
730 Bogie Lake Road, White Lake, MI 48383
Local realty services provided by:ERA Prime Real Estate Group
730 Bogie Lake Road,Whitelake, MI 48383
$325,000
- 3 Beds
- 2 Baths
- 2,184 sq. ft.
- Single family
- Active
Listed by: ryan kelly
Office: re/max eclipse clarkston
MLS#:20261041727
Source:MI_REALCOMP
Price summary
- Price:$325,000
- Price per sq. ft.:$148.81
About this home
Welcome home! This beautifully maintained, move-in-ready property is perfectly timed for summer and offers the ideal combination of comfort, functionality, and outdoor living.
From the moment you arrive, you'll appreciate the attractive landscaping and incredible curb appeal. The oversized backyard provides plenty of room to relax, entertain, or play while enjoying breathtaking views of peaceful Lake Neva. An electric fence is already installed, making it easy to accommodate your four-legged family members.
Need space for vehicles, toys, or hobbies? The impressive 24' x 40' pole barn/garage is equipped with electricity and a wood-burning stove, creating the perfect workshop or storage space year-round. An additional storage shed offers even more room for tools and equipment.
Enjoy peace of mind with a whole-house generator that powers both the home and pole barn during outages. Major updates include a new roof with complete sheeting replacement in 2016, a high-efficiency furnace in 2019, and a high-efficiency water heater in 2014.
Inside, you'll find beautiful wood flooring throughout, a recently remodeled full bathroom on the main level, and a dedicated laundry room in the lower level. The spacious lower-level family room provides the perfect gathering space for entertaining guests, hosting movie nights, or simply relaxing with family.
The front porch and back deck have both been recently refinished and stained, offering great spaces to enjoy your morning coffee or unwind at the end of the day while taking in the scenic surroundings.
This home has been lovingly cared for and is truly beautiful both inside and out. Opportunities like this don't come around often—you won't want to miss it!...
Contact an agent
Home facts
- Year built:1967
- Listing ID #:20261041727
- Added:43 day(s) ago
- Updated:July 16, 2026 at 10:06 AM
Rooms and interior
- Bedrooms:3
- Total bathrooms:2
- Full bathrooms:2
- Rooms Total:8
- Living area:2,184 sq. ft.
Heating and cooling
- Cooling:Central Air
- Heating:Forced Air, Natural Gas
Structure and exterior
- Roof:Asphalt
- Year built:1967
- Building area:2,184 sq. ft.
- Lot area:0.68 Acres
- Lot Features:Level, Water View
- Architectural Style:Split Level
- Construction Materials:Brick, Vinyl Siding
- Exterior Features:Deck, Lighting, Porch
- Foundation Description:Crawl Space, Poured, Sump Pump
- Levels:Tri-Level
Utilities
- Water:Well
- Sewer:Septic Tank
Finances and disclosures
- Price:$325,000
- Price per sq. ft.:$148.81
- Tax amount:$2,039
Features and amenities
- Appliances:Dryer, Humidifier, Microwave
- Amenities:High Speed Internet
Parking
- Parking description:Detached, Electricity In Garage, Four Car Garage, Garage Door Opener, Workshop in Garage
- Garage spaces:4

New listings near 730 Bogie Lake Road
- New
 $50,000Active0.19 Acres
3750 Overfield Street, WhiteLake, MI 48383
MLS# 20261055620Listed by: BLUE HERON REALTY - New
 $500,000Active4 beds 3 baths2,612 sq. ft.
247 Sandhill Court, White Lake, MI 48386
MLS# 26037010Listed by: EXP REALTY, LLC - New
 $389,900Active3 beds 2 baths1,863 sq. ft.
8819 Woodshire Drive, WhiteLake, MI 48386
MLS# 20261055063Listed by: 3DX REAL ESTATE LLC - Open Sun, 12am to 2pmNew
 $625,000Active4 beds 3 baths3,214 sq. ft.
578 Red Bank Drive, WhiteLake, MI 48386
MLS# 20261054866Listed by: @PROPERTIES CHRISTIE'S INT'L R.E. BIRMINGHAM - New
 $399,900Active3 beds 4 baths3,663 sq. ft.
5950 Rosewood PKWY, WhiteLake, MI 48383
MLS# 58050215272Listed by: SINE & MONAGHAN LLC - New
 $349,900Active5 beds 3 baths1,925 sq. ft.
9175 Pennfield Avenue, WhiteLake, MI 48386
MLS# 20261054072Listed by: NATIONAL REALTY CENTERS, INC - New
 $350,000Active4 beds 2 baths1,925 sq. ft.
8327 Fox Bay Drive, WhiteLake, MI 48386
MLS# 20261053569Listed by: THRIVE REALTY COMPANY - Open Mon, 4 to 6pmNew
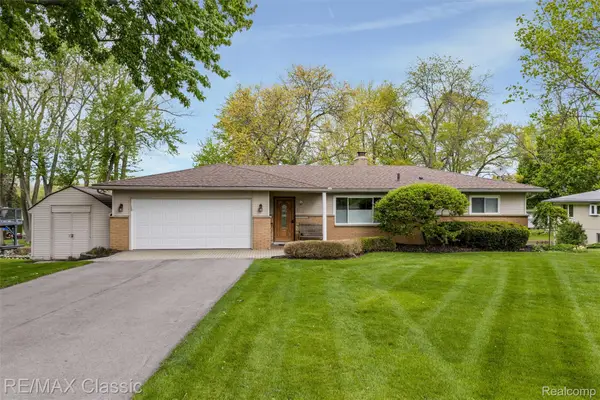 $599,000Active4 beds 2 baths2,453 sq. ft.
804 Bonita Drive, WhiteLake, MI 48383
MLS# 20261054875Listed by: RE/MAX CLASSIC - New
 $525,000Active2.8 Acres
000 Highland Road, Highland, MI 48383
MLS# 20261054836Listed by: COLDWELL BANKER METRO REAL ESTATE - New
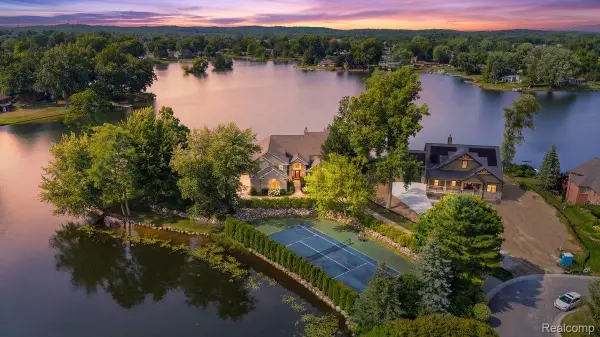 $2,990,000Active6 beds 6 baths6,265 sq. ft.
9669 Steephollow Drive, WhiteLake, MI 48386
MLS# 20261053528Listed by: MBA REAL ESTATE SERVICES


Protect your home and budget from life's surprises with an Assurant Home Warranty, backed by a partner that supports you through every step of homeownership. Explore Plans.
© 2023 - 2026 ERA Franchise Systems LLC. All rights reserved. ERA Franchise Systems LLC fully supports the principles of the Fair Housing Act and the Equal Opportunity Act. ERA, ERA Real Estate powered, and their respective logos are registered service marks of ERA Franchise Systems LLC. Each office is independently owned and operated.