
7514 Capri Drive, White Lake, MI 48383
Local realty services provided by:ERA Prime Real Estate Group
7514 Capri Drive,Whitelake, MI 48383
$499,900
- 3 Beds
- 2 Baths
- 1,914 sq. ft.
- Single family
- Active
Upcoming open houses
- Sat, Sep 0512:00 pm - 03:00 pm
Listed by: paul g mruk
Office: re/max classic
MLS#:20261069123
Source:MI_REALCOMP
Price summary
- Price:$499,900
- Price per sq. ft.:$261.18
- Monthly HOA dues:$27.92
About this home
Enjoy quiet mornings and beautiful sunsets overlooking all sports Lake Neva. This bright, cheery, highly organized and meticulously maintained 1,924 sq ft. tri-level highlights open floor plan oriented to enjoy the private spacious backyard. Large kitchen with ss island, vaulted ceilings, newer white cabinets, granite counters, newer stainless steel appliances w large cut ceramic tile flooring, adjoining breakfast nook overlooking newer door wall and floor to ceilings windows to large patio. Colorful and fun living room w hardwood flooring. Family with gas fireplace, granite surround, recessed lighting, newer carpeting, large doorwall to patio perfect for enjoying views all year round. Upstairs are 3 spacious bedrooms including the primary bedroom with lake views. Fully remodeled bath w ceramic octagon tile, euro style shower. Lower lever bath with dual sinks and plenty of storage. A separate laundry room includes a newer washer and dryer (2021) and convenient walk-up access to the garage. Major updates including a tankless hot water heater (2019), A/C and furnace (2016), roof (2017), water softener (2025), 200-amp electrical panel (2024), whole-house generator (2024), partial chimney rebuild (2019), luxury vinyl plank flooring, and fresh interior paint (2026). Enjoy your own stationary dock and sandy beach, along with HOA amenities that include access to two parks, a boat launch, and lake privileges on both Brendel Lake and Lake Neva....
Contact an agent
Home facts
- Year built:1968
- Subdivision & Development:LAKEWOOD VILLAGE 3
- Listing ID #:20261069123
- Added:1 day(s) ago
- Updated:September 04, 2026 at 10:34 AM
Rooms and interior
- Bedrooms:3
- Total bathrooms:2
- Full bathrooms:2
- Rooms Total:8
- Basement Description:Unfinished, Walk-Out Access
- Living area:1,914 sq. ft.
Heating and cooling
- Cooling:Ceiling Fans, Central Air
- Heating:Forced Air, Natural Gas
Structure and exterior
- Roof:Asphalt
- Year built:1968
- Building area:1,914 sq. ft.
- Lot area:0.68 Acres
- Architectural Style:Colonial, Split Level
- Construction Materials:Brick, Wood Siding
- Exterior Features:Awnings, Chimney Caps, ENERGY STAR Qualified Skylights, Gutter Guard System, Lighting, Patio, Porch
- Foundation Description:Basement, Poured
- Levels:Tri-Level
Utilities
- Water:Well
- Sewer:Septic Tank
Finances and disclosures
- Price:$499,900
- Price per sq. ft.:$261.18
- Tax amount:$6,190
Features and amenities
- Laundry features:Laundry Room
- Amenities:ENERGY STAR Qualified Light Fixture(s), Entrance Foyer, High Speed Internet, Programmable Thermostat
Parking
- Parking description:Attached, Electricity In Garage, Garage Door Opener, Side Entrance, Two Car Garage
- Garage spaces:2

New listings near 7514 Capri Drive
- New
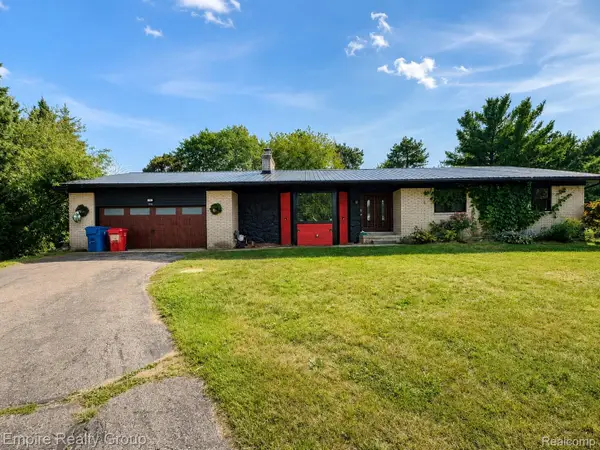 $389,000Active3 beds 4 baths3,362 sq. ft.
1486 Russ Roy Court, WhiteLake, MI 48383
MLS# 20261071050Listed by: EMPIRE REALTY GROUP - New
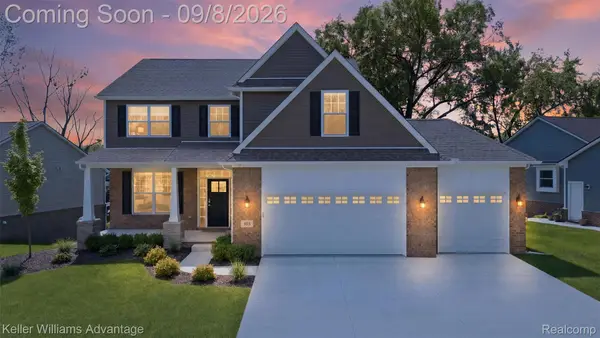 $699,000Active5 beds 4 baths3,373 sq. ft.
855 Preserve Lane, WhiteLake, MI 48386
MLS# 20261071437Listed by: KELLER WILLIAMS ADVANTAGE - New
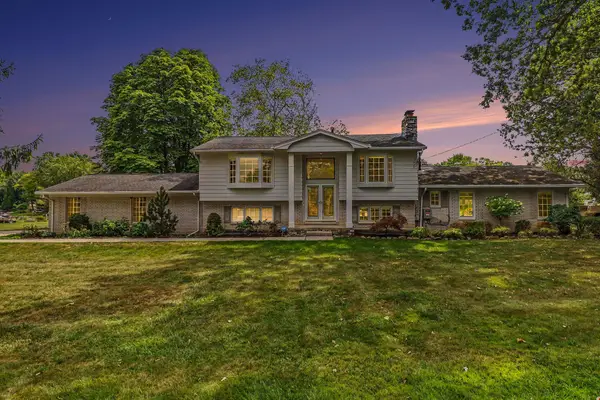 $699,999Active4 beds 3 baths2,294 sq. ft.
7436 Oak Bay Drive, White Lake, MI 48383
MLS# 26047073Listed by: KELLER WILLIAMS ANN ARBOR MRKT - New
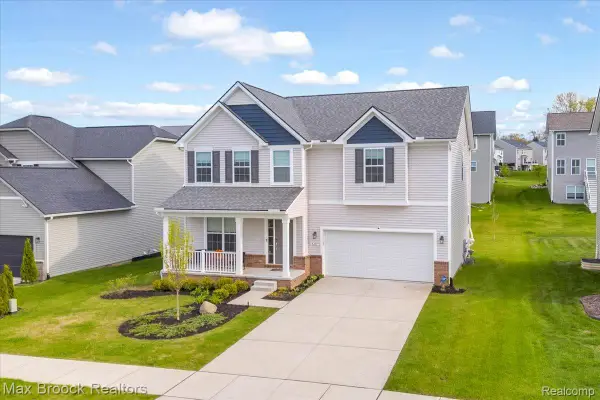 $475,000Active4 beds 3 baths2,708 sq. ft.
8401 Sharon Drive, WhiteLake, MI 48386
MLS# 20261071136Listed by: MAX BROOCK, REALTORS-BIRMINGHAM - New
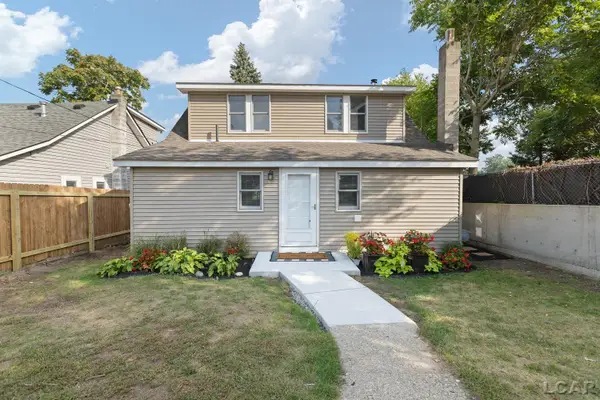 $399,900Active4 beds 1 baths1,421 sq. ft.
1261 Grove Point Drive, White Lake, MI 48386
MLS# 50220696Listed by: HOWARD HANNA REAL ESTATE SERVICES-ADRIAN - Open Sun, 1 to 4pmNew
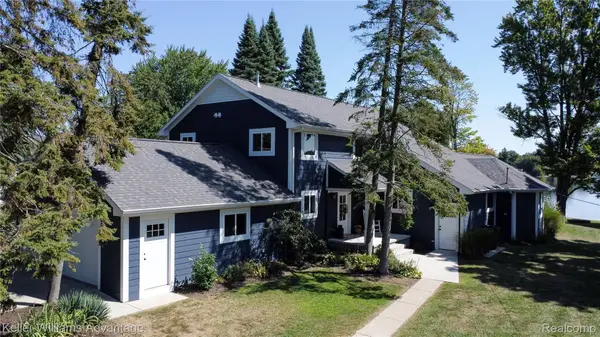 $1,200,000Active4 beds 3 baths3,464 sq. ft.
8806 Charbane Avenue, WhiteLake, MI 48386
MLS# 20261069641Listed by: KELLER WILLIAMS ADVANTAGE - New
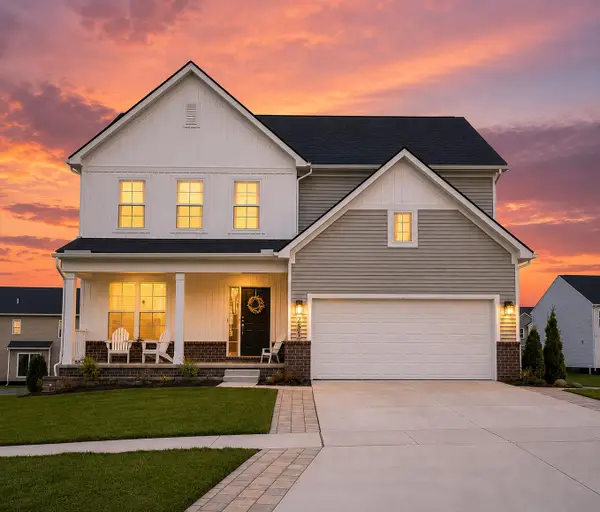 $469,999Active4 beds 3 baths2,563 sq. ft.
251 Quartz Way, White Lake, MI 48386
MLS# 26046723Listed by: EXP REALTY, LLC - Open Sat, 11am to 1pmNew
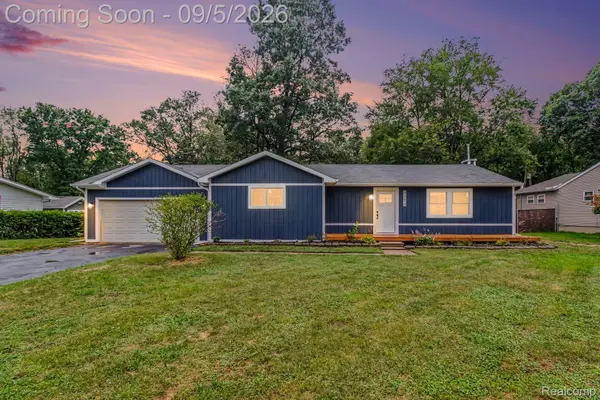 $300,000Active3 beds 1 baths1,745 sq. ft.
4354 Grass Lake Road, WhiteLake, MI 48383
MLS# 20261070244Listed by: EXP REALTY - MARK WHITE & ASSOCIATES - New
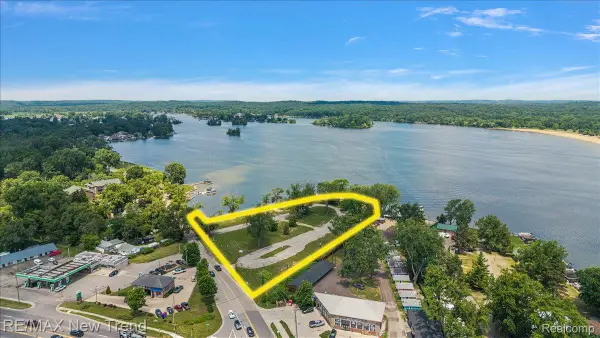 $1,690,000Active3.77 Acres
8300 Pontiac Lake Road, WhiteLake, MI 48386
MLS# 20261070690Listed by: RE/MAX NEW TREND


Protect your home and budget from life's surprises with an Assurant Home Warranty, backed by a partner that supports you through every step of homeownership. Explore Plans.
© 2023 - 2026 ERA Franchise Systems LLC. All rights reserved. ERA Franchise Systems LLC fully supports the principles of the Fair Housing Act and the Equal Opportunity Act. ERA, ERA Real Estate powered, and their respective logos are registered service marks of ERA Franchise Systems LLC. Each office is independently owned and operated.