
8012 Ivy Glen Park Lane, White Lake, MI 48386
Local realty services provided by:ERA Prime Real Estate Group
8012 Ivy Glen Park Lane,Whitelake, MI 48386
$479,500
- 3 Beds
- 3 Baths
- 2,000 sq. ft.
- Single family
- Pending
Listed by: michael drapal, lila abraham
Office: max broock, realtors-northville
MLS#:20261049635
Source:MI_REALCOMP
Price summary
- Price:$479,500
- Price per sq. ft.:$239.75
- Monthly HOA dues:$75
About this home
Backs to the Woods. PREMIUM LOCATION: This home borders a scenic and pretty conservation area. It provides PRIVACY with no house directly behind. Stunning water views and fountain views from the front yard. The Ivy Glen Park neighborhood is a peaceful niche community with a quiet cul-de-sac and attractive, classic homes. In Ivy Glen Park: Home is good neighbors and good times. Fitness enthusiasts can use the IGP paved trail to connect to miles of roads for jogging, running & biking. Granite island kitchen with large pantry & wood floors. 2 story foyer, 9-foot ceilings, HUGE great room w/ fireplace. THIS FLOOR PLAN WAS DESIGNED FOR ENTERTAINING WITH FRIENDS AND FAMILY. Well-designed granite bathrooms. The owner's suite which overlooks the backyard/woods features a cathedral ceiling, large walk-in closet, ceiling fan, dual vanities with granite, & a ceramic tile shower. ALL THE BEDROOMS HAVE THEIR OWN WALK-IN CLOSETS. THREE CAR ATTACHED GARAGE. Perfect for storage of your classic car, boat, snowmobile, camper. THIS PROPERTY HAS A TESLA SOLAR SYSTEM WITH A POWERWALL 3 RECHARGEABLE BATTERY. THESE FEATURES ALLOW YOUR HOME TO GENERATE, STORE AND USE ITS OWN ELECTRICITY, WHILE PROVIDING BACKUP POWER DURING ELECTRIC POWER OUTAGES. The full basement has an egress window and a 3-piece rough plumbing system already installed. Convenient to the intersection of Walnut Lake Road & Drake Road. Near the popular Hess-Hathaway Park, near a golf course and near many all-sports lakes. QUICK POSSESSION POSSIBLE AT CLOSING. Don't wait for a new construction home, get in today. Appliances included. Window treatments included. Back patio included. New carpeting on main floor-2026. Such a special home. CALL AN AGENT AND TAKE A PEEK AT THE INTERIOR OF THIS HOME. Buyer and Buyer's broker to verify all information and measurements....
Contact an agent
Home facts
- Year built:2016
- Subdivision & Development:IVY GLEN PARK OCCPN 2136
- Listing ID #:20261049635
- Added:85 day(s) ago
- Updated:October 12, 2026 at 07:40 AM
Rooms and interior
- Bedrooms:3
- Total bathrooms:3
- Full bathrooms:2
- Half bathrooms:1
- Rooms Total:7
- Basement Description:Full, Unfinished
- Living area:2,000 sq. ft.
Heating and cooling
- Cooling:Central Air
- Heating:Forced Air, Natural Gas
Structure and exterior
- Roof:Asphalt
- Year built:2016
- Building area:2,000 sq. ft.
- Lot area:0.25 Acres
- Lot Features:Level, Water View
- Architectural Style:Colonial
- Construction Materials:Brick
- Exterior Features:Patio
- Foundation Description:Basement, Poured
- Levels:Two
Utilities
- Water:Public
- Sewer:Public Sewer
Finances and disclosures
- Price:$479,500
- Price per sq. ft.:$239.75
- Tax amount:$7,189
Features and amenities
- Appliances:Dishwasher, Dryer, Free Standing Gas Oven, Free Standing Refrigerator, Microwave, Washer
- Laundry features:Laundry Room
Parking
- Parking description:Attached, Driveway, Electric Vehicle Charging Stations, Three Car Garage
- Garage spaces:3

New listings near 8012 Ivy Glen Park Lane
- New
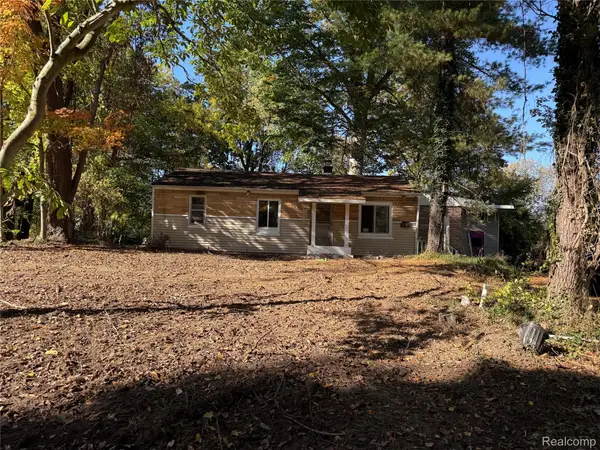 $105,000Active3 beds 1 baths982 sq. ft.
9736 Log Cabin TRL, WhiteLake, MI 48386
MLS# 20261082818Listed by: NEW DOOR REALTY - New
 $430,000Active3 beds 4 baths2,822 sq. ft.
6029 Hidden Pines Trail, WhiteLake, MI 48383
MLS# 20261071073Listed by: REAL ESTATE ONE-COMMERCE - New
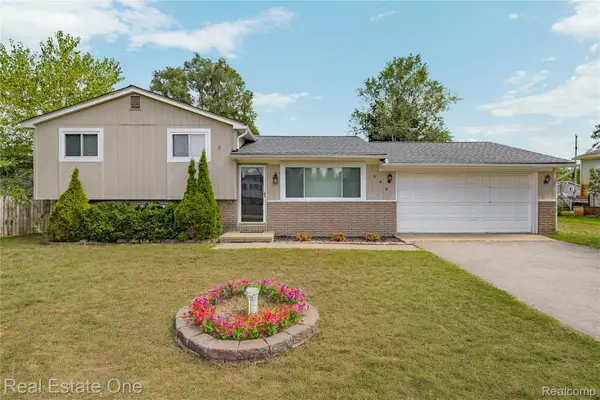 $314,999Active3 beds 2 baths1,592 sq. ft.
348 Decca DR, WhiteLake, MI 48386
MLS# 20261082058Listed by: REAL ESTATE ONE-COMMERCE - New
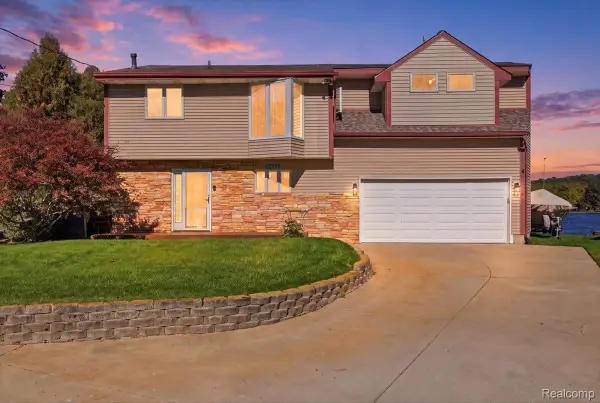 $525,000Active3 beds 3 baths1,875 sq. ft.
2245 Wiggen LN, WhiteLake, MI 48386
MLS# 20261081845Listed by: RE/MAX ECLIPSE CLARKSTON - New
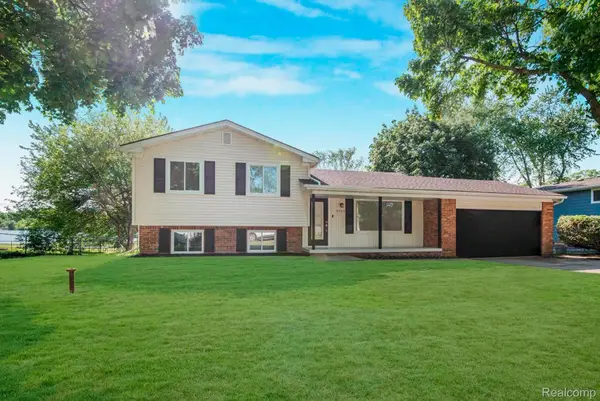 $339,000Active3 beds 2 baths1,507 sq. ft.
8965 Van Gordon ST, WhiteLake, MI 48386
MLS# 20261081894Listed by: AMIN REALTY - New
 $238,000Active0.23 Acres
4370 Leroy ST, WhiteLake, MI 48383
MLS# 20261081942Listed by: REAL ESTATE FOR A CAUSE - New
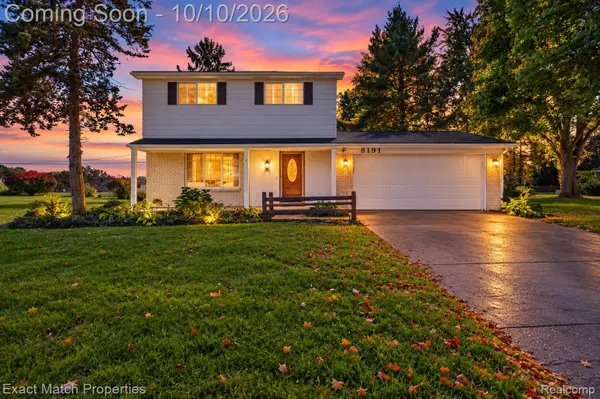 $279,900Active3 beds 2 baths1,418 sq. ft.
8191 E Huron Court, WhiteLake, MI 48386
MLS# 20261080160Listed by: EXACT MATCH PROPERTIES - New
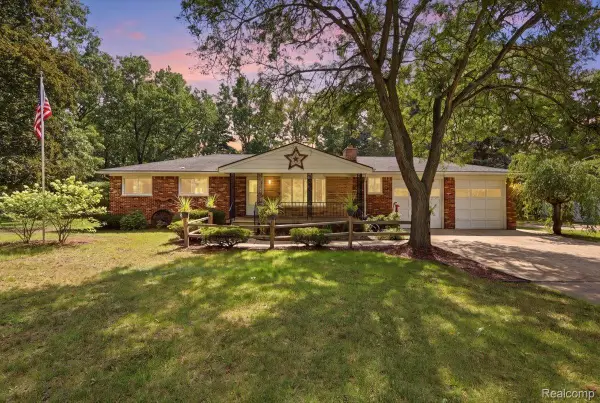 $329,900Active6 beds 2 baths2,544 sq. ft.
9985 Cedar Island RD, WhiteLake, MI 48386
MLS# 20261081619Listed by: EXP REALTY MAIN - New
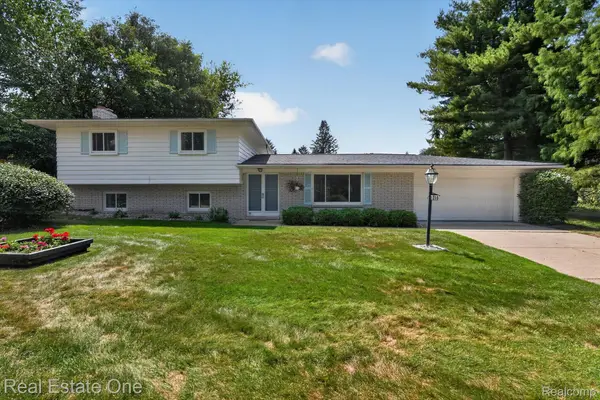 $350,000Active3 beds 2 baths1,926 sq. ft.
219 Allen Lake Drive, WhiteLake, MI 48386
MLS# 20261081309Listed by: REAL ESTATE ONE-DBN HTS/DBN - New
 $415,000Active4 beds 4 baths3,309 sq. ft.
3226 Muirfield Circle, WhiteLake, MI 48383
MLS# 20261078484Listed by: EXP REALTY THE PERNA TEAM


Protect your home and budget from life's surprises with an Assurant Home Warranty, backed by a partner that supports you through every step of homeownership. Explore Plans.
© 2023 - 2026 ERA Franchise Systems LLC. All rights reserved. ERA Franchise Systems LLC fully supports the principles of the Fair Housing Act and the Equal Opportunity Act. ERA, ERA Real Estate powered, and their respective logos are registered service marks of ERA Franchise Systems LLC. Each office is independently owned and operated.