
804 Bonita Drive, White Lake, MI 48383
Local realty services provided by:ERA Prime Real Estate Group
804 Bonita Drive,Whitelake, MI 48383
$625,000
- 4 Beds
- 2 Baths
- 2,453 sq. ft.
- Single family
- Pending
Listed by: linda l wells
Office: re/max classic
MLS#:20261012765
Source:MI_REALCOMP
Price summary
- Price:$625,000
- Price per sq. ft.:$254.79
- Monthly HOA dues:$27.92
About this home
Rare opportunity to own this premier lakefront property on all-sports Lake Neva in White Lake with 2453 sq ft of living space! Offered for the first time ever, this cherished home delivers the perfect blend of peaceful retreat & year-round recreation. Imagine feeling like you’re on vacation every weekend. Set on an expansive lot with a huge yard ideal for family activities & outdoor sports, this property invites you to enjoy every season to the fullest. Summer days are made for picnics, swimming, boating, water skiing, and fishing—all from your private beach & suspension dock. In the winter, the lake transforms into your personal playground for ice skating, hockey, sledding, & snowmobiling. Lakewood Village offers access to 2 private lakes (Neva & Brendel), each with beaches & boat launches. Residents also enjoy a pavilion, pickleball court, playground, & regular community events. Inside, the ranch-style home is filled with warmth & natural light. Picture windows on both levels frame stunning lake views, while new LVP and hardwood floors add timeless charm. The main level features three bedrooms & a full bath, along with a welcoming living room that opens to a deck overlooking the water—perfect for relaxing evenings & morning coffee with a view. The finished walkout lower level offers additional living space, a full bath, & an additional bedroom—ideal for guests, extended family, or entertaining. Meticulously maintained, this home offers peace of mind with over $85,000 in improvements since 2019, including a whole-house generator (2019), furnace (2021), central air (2022), new roof (2023), new driveway & professional landscaping (2024) & fresh paint, engineered wood flooring, and stainless kitchen appliances (2026). An in-ground automatic sprinkler system keeps the grounds looking their best. Whether you’re looking to raise a family, entertain lakeside, or simply unwind in a serene setting, this exceptional lakefront property is a rare find you won’t want to miss....
Contact an agent
Home facts
- Year built:1957
- Subdivision & Development:LAKEWOOD VILLAGE 2
- Listing ID #:20261012765
- Added:86 day(s) ago
- Updated:July 16, 2026 at 07:56 AM
Rooms and interior
- Bedrooms:4
- Total bathrooms:2
- Full bathrooms:2
- Rooms Total:10
- Basement Description:Finished, Full, Walk-Out Access
- Living area:2,453 sq. ft.
Heating and cooling
- Cooling:Ceiling Fans, Central Air
- Heating:Forced Air, Natural Gas
Structure and exterior
- Roof:Asphalt
- Year built:1957
- Building area:2,453 sq. ft.
- Lot area:0.63 Acres
- Lot Features:Sprinklers, Water View
- Architectural Style:Ranch
- Construction Materials:Brick
- Exterior Features:Covered, Deck, Lighting, Patio, Porch
- Foundation Description:Basement, Block
- Levels:One
Utilities
- Water:Well
- Sewer:Septic Tank
Finances and disclosures
- Price:$625,000
- Price per sq. ft.:$254.79
- Tax amount:$5,064
Features and amenities
- Appliances:Dishwasher, Dryer, Free Standing Electric Range, Free Standing Refrigerator, Microwave, Stainless Steel Appliances, Washer
- Laundry features:Electric Dryer Hookup, Laundry Room, Washer Hookup
- Amenities:Entrance Foyer, High Speed Internet, Programmable Thermostat
Parking
- Parking description:Attached, Driveway, Electricity In Garage, Garage Door Opener, Garage Faces Front, Two Car Garage
- Garage spaces:2

New listings near 804 Bonita Drive
- New
 $440,000Active3 beds 2 baths1,344 sq. ft.
4235 Lake Grove Court, WhiteLake, MI 48383
MLS# 20261063092Listed by: THE BRAND REAL ESTATE - Open Sun, 12 to 2pmNew
 $424,900Active3 beds 2 baths1,577 sq. ft.
121 Coppice Way, WhiteLake, MI 48386
MLS# 20261063329Listed by: ANTHONY DJON LUXURY REAL ESTATE - New
 $200,000Active3 beds 1 baths861 sq. ft.
1039 Ennest Boulevard, WhiteLake, MI 48386
MLS# 20261063380Listed by: EXP REALTY ROMEO - New
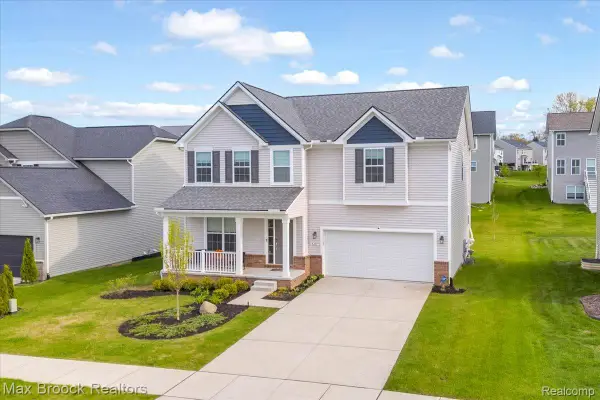 $480,000Active4 beds 3 baths2,708 sq. ft.
8401 Sharon Drive, WhiteLake, MI 48386
MLS# 20261063539Listed by: MAX BROOCK, REALTORS-BIRMINGHAM - New
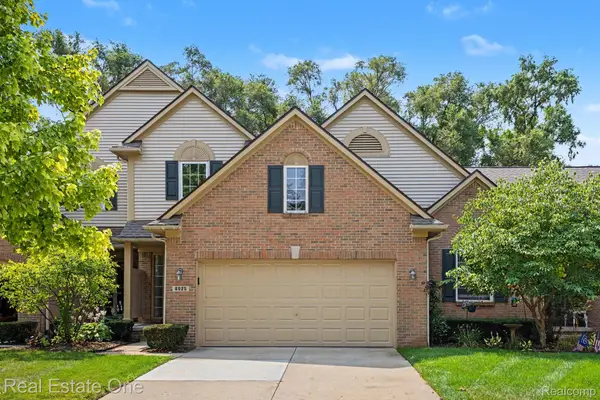 $299,900Active3 beds 3 baths1,586 sq. ft.
8025 Springdale Drive #48, WhiteLake, MI 48386
MLS# 20261062659Listed by: REAL ESTATE ONE-MILFORD - New
 $505,000Active4 beds 2 baths2,050 sq. ft.
9474 Thames Boulevard, WhiteLake, MI 48386
MLS# 20261063036Listed by: RE/MAX ECLIPSE CLARKSTON - New
 $450,000Active2 beds 2 baths1,362 sq. ft.
9322 Cedar Island Road, WhiteLake, MI 48386
MLS# 20261063061Listed by: COMMUNITY CHOICE REALTY INC - New
 $425,000Active4 beds 4 baths2,572 sq. ft.
312 Dakota Lane, WhiteLake, MI 48386
MLS# 20261062496Listed by: EXP REALTY - FENTON - New
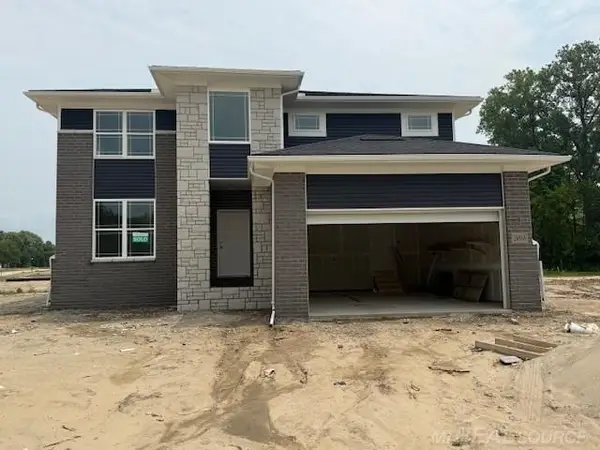 $635,225Active3 beds 3 baths2,421 sq. ft.
00 Hilltop DR, WhiteLake, MI 48386
MLS# 58050217819Listed by: CENTURY 21 PROFESSIONALS - Open Sun, 1 to 3pmNew
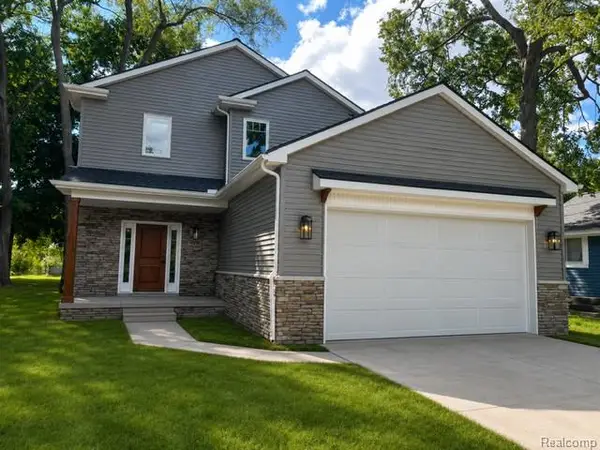 $489,900Active3 beds 3 baths1,795 sq. ft.
1206 W Round Lake Road, WhiteLake, MI 48386
MLS# 20261045023Listed by: BLENDER REALTY LLC


Protect your home and budget from life's surprises with an Assurant Home Warranty, backed by a partner that supports you through every step of homeownership. Explore Plans.
© 2023 - 2026 ERA Franchise Systems LLC. All rights reserved. ERA Franchise Systems LLC fully supports the principles of the Fair Housing Act and the Equal Opportunity Act. ERA, ERA Real Estate powered, and their respective logos are registered service marks of ERA Franchise Systems LLC. Each office is independently owned and operated.