
831 Sunnybeach Boulevard, White Lake, MI 48386
Local realty services provided by:ERA Prime Real Estate Group
Listed by: thomas wilhelm, angela morales
Office: wilhelm & associates
MLS#:20261054553
Source:MI_REALCOMP
Price summary
- Price:$339,900
- Price per sq. ft.:$163.02
- Monthly HOA dues:$25
About this home
Located in the prestigious Twin Lake Village Subdivision, this beautifully maintained 3-bedroom, 1 1/2 Bath, all-brick RANCH with LAKE PRIVILEGES to TULL LAKE, and Private Kelly Beach Park is walking distance, where you can enjoy swimming, picnics, a playground, or drop in your kayak/canoe!
Updates in the last ten years include newer roof, windows, doors, garage door and opener furnace, A/C, water heater, fascia & soffits on overhangs & underground sprinklers. New Carpet & Paint! The spacious kitchen features granite countertops and an abundance of cabinet space, gorgeous hardwood floors in the kitchen & dining room. Living Room features beautiful brick natural fireplace. Enjoy additional living space in the partially finished basement and appreciate the convenience of a 2 1/2-car attached garage equipped with electricity and a 3 Season Room off the back!! ALL situated on almost a 1/2 Acre! Included is an optional kitchen floor plan (see Professional Layout in photos & doc's). Immediate possession!...
Contact an agent
Home facts
- Year built:1961
- Subdivision & Development:TWIN LAKES VILLAGE 1
- Listing ID #:20261054553
- Added:16 day(s) ago
- Updated:August 22, 2026 at 09:05 PM
Rooms and interior
- Bedrooms:3
- Total bathrooms:2
- Full bathrooms:1
- Half bathrooms:1
- Rooms Total:7
- Basement Description:Partially Finished
- Living area:2,085 sq. ft.
Heating and cooling
- Cooling:Central Air
- Heating:Forced Air, Natural Gas
Structure and exterior
- Roof:Asphalt
- Year built:1961
- Building area:2,085 sq. ft.
- Lot area:0.47 Acres
- Lot Features:Sprinklers
- Architectural Style:Ranch
- Construction Materials:Brick
- Exterior Features:Covered, Enclosed, Lighting, Patio, Porch
- Foundation Description:Basement, Block, Sump Pump
- Levels:One
Utilities
- Water:Public
- Sewer:Septic Tank
Finances and disclosures
- Price:$339,900
- Price per sq. ft.:$163.02
- Tax amount:$4,497
Features and amenities
- Appliances:Built-In Electric Oven, Dishwasher, Dryer, Electric Cooktop, Free Standing Refrigerator, Washer
Parking
- Parking description:Attached, Direct Access, Electricity In Garage, Garage Door Opener, Two Car Garage, Workshop in Garage
- Garage spaces:2

New listings near 831 Sunnybeach Boulevard
- New
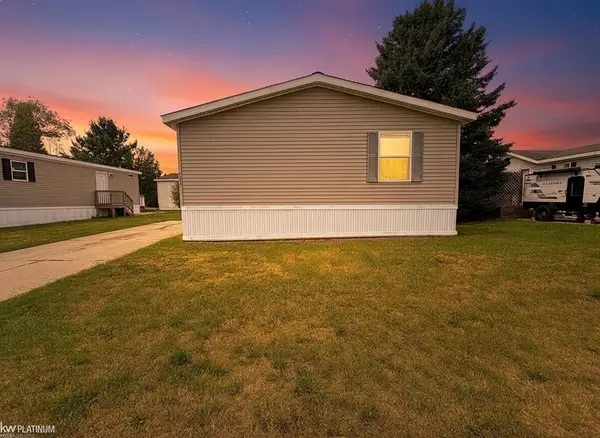 $68,000Active3 beds 2 baths
6039 Bentwood CIR, WhiteLake, MI 48383
MLS# 58050219375Listed by: KW PLATINUM  $200,000Pending3 beds 2 baths1,204 sq. ft.
8295 Fox Bay Drive, WhiteLake, MI 48386
MLS# 20261065859Listed by: REAL ESTATE ONE-COMMERCE- Open Sun, 12 to 2pmNew
 $375,000Active3 beds 2 baths1,926 sq. ft.
219 Allen Lake Drive, WhiteLake, MI 48386
MLS# 20261066929Listed by: REAL ESTATE ONE-DBN HTS/DBN - New
 $645,500Active4 beds 4 baths4,353 sq. ft.
4755 S Quarry Creek, WhiteLake, MI 48383
MLS# 20261065629Listed by: MAX BROOCK, REALTORS-TROY - New
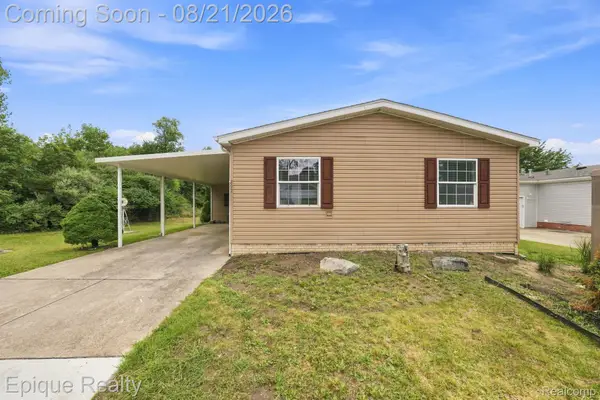 $80,000Active2 beds 1 baths1,100 sq. ft.
297 Dennis K Court, WhiteLake, MI 48386
MLS# 20261066541Listed by: EPIQUE REALTY - New
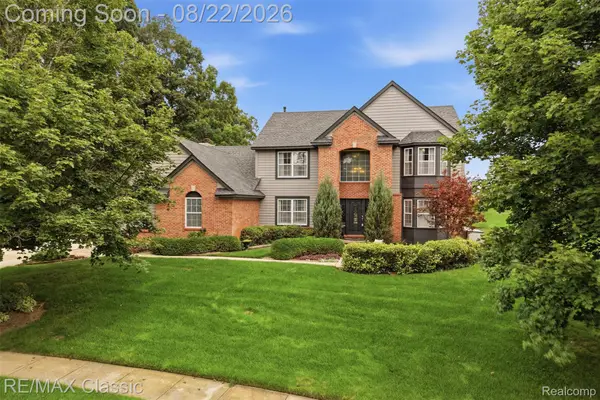 $599,900Active4 beds 3 baths2,714 sq. ft.
2333 Sandlewood Drive, WhiteLake, MI 48383
MLS# 20261066383Listed by: RE/MAX CLASSIC 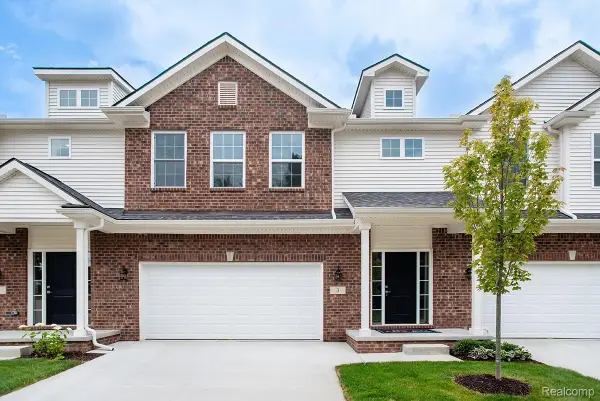 $386,015Pending3 beds 3 baths1,856 sq. ft.
3 Grandview Circle Grandview Circle #71, WhiteLake, MI 48386
MLS# 20261066337Listed by: THE KENNY GROUP LLC- Open Sun, 12 to 3pmNew
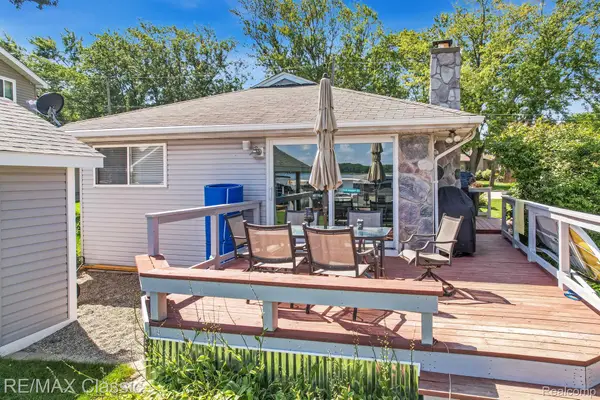 $550,000Active3 beds 2 baths1,276 sq. ft.
294 Lakeside Drive, WhiteLake, MI 48386
MLS# 20261065208Listed by: RE/MAX CLASSIC - New
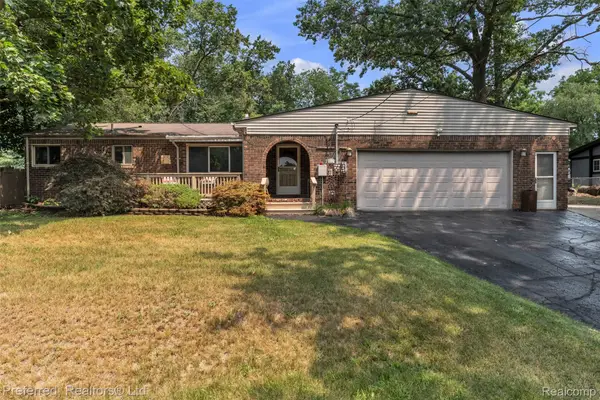 $360,000Active3 beds 2 baths2,285 sq. ft.
8822 Pontiac Lake Road, WhiteLake, MI 48386
MLS# 20261065743Listed by: PREFERRED, REALTORS LTD - Open Sun, 12 to 1:30pmNew
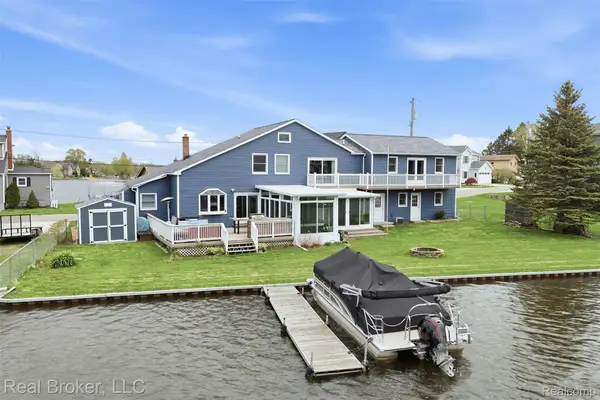 $775,000Active3 beds 2 baths2,975 sq. ft.
2299 Kingston Street, WhiteLake, MI 48386
MLS# 20261064395Listed by: REAL BROKER, LLC


Protect your home and budget from life's surprises with an Assurant Home Warranty, backed by a partner that supports you through every step of homeownership. Explore Plans.
© 2023 - 2026 ERA Franchise Systems LLC. All rights reserved. ERA Franchise Systems LLC fully supports the principles of the Fair Housing Act and the Equal Opportunity Act. ERA, ERA Real Estate powered, and their respective logos are registered service marks of ERA Franchise Systems LLC. Each office is independently owned and operated.