
8404 Capstone Drive, White Lake, MI 48386
Local realty services provided by:ERA Prime Real Estate Group
8404 Capstone Drive,Whitelake, MI 48386
$509,900
- 4 Beds
- 3 Baths
- 2,733 sq. ft.
- Single family
- Active
Listed by: paul v wolfert
Office: century 21 curran & oberski
MLS#:20261052620
Source:MI_REALCOMP
Price summary
- Price:$509,900
- Price per sq. ft.:$186.57
- Monthly HOA dues:$100
About this home
Why wait months for new construction when it's already finished? Built in 2025, this move in ready home offers 4 bedrooms, 2.5 baths, and over 2,700 square feet of thoughtfully designed living space. Situated on one of the best lots in the development, you'll enjoy an elevated setting with sweeping views overlooking the neighborhood.
The open floorplan creates an easy flow between the kitchen, dining area, and great room, while the upstairs loft adds flexible living space that's perfect for a second family room, home office, or play area. The spacious owner's suite features a walk in closet, dual vanities, a soaking tub, and a separate shower.
The upgrades are already complete, including upgraded stainless steel appliances, new sod and irrigation, a whole house water filtration and softener system with reverse osmosis, new blinds throughout, and a radon mitigation system. A huge walkout basement offers endless possibilities for future living space, storage, or entertaining. Attached 2 car garage. Skip the builder wait and move right into a home that's ready from day one.
Please note: The driveway concrete was recently replaced and is currently curing. Please do not drive or park on the driveway during showings....
Contact an agent
Home facts
- Year built:2025
- Subdivision & Development:ESTATES/TRAILSIDE MDW
- Listing ID #:20261052620
- Added:97 day(s) ago
- Updated:October 13, 2026 at 10:02 AM
Rooms and interior
- Bedrooms:4
- Total bathrooms:3
- Full bathrooms:2
- Half bathrooms:1
- Rooms Total:9
- Basement Description:Unfinished, Walk-Out Access
- Living area:2,733 sq. ft.
Heating and cooling
- Cooling:Central Air
- Heating:Forced Air, Natural Gas
Structure and exterior
- Year built:2025
- Building area:2,733 sq. ft.
- Lot area:0.17 Acres
- Architectural Style:Traditional
- Construction Materials:Stone, Vinyl Siding
- Foundation Description:Basement, Block, Poured
- Levels:Two
Utilities
- Water:Public
- Sewer:Public Sewer
Finances and disclosures
- Price:$509,900
- Price per sq. ft.:$186.57
- Tax amount:$172
Features and amenities
- Appliances:Dishwasher, Dryer, Free Standing Electric Range, Free Standing Refrigerator, Microwave, Stainless Steel Appliances, Washer
- Laundry features:Laundry Room
Parking
- Parking description:Attached, Two Car Garage
- Garage spaces:2

New listings near 8404 Capstone Drive
- New
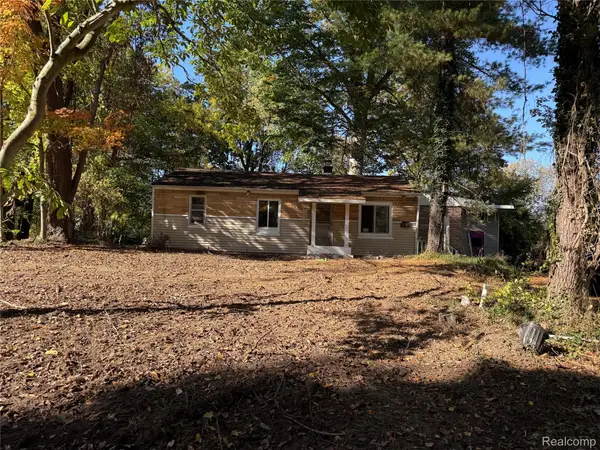 $105,000Active3 beds 1 baths982 sq. ft.
9736 Log Cabin TRL, WhiteLake, MI 48386
MLS# 20261082818Listed by: NEW DOOR REALTY - New
 $430,000Active3 beds 4 baths2,822 sq. ft.
6029 Hidden Pines Trail, WhiteLake, MI 48383
MLS# 20261071073Listed by: REAL ESTATE ONE-COMMERCE - New
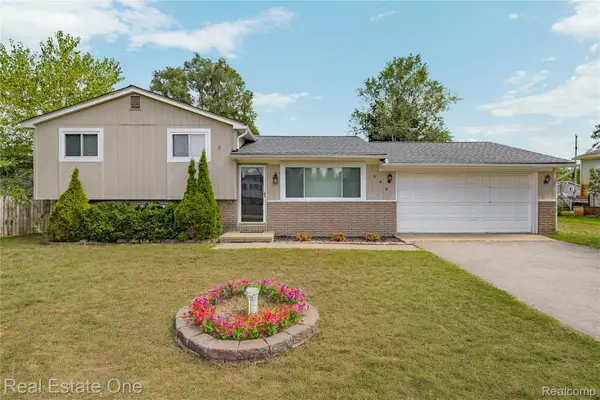 $314,999Active3 beds 2 baths1,592 sq. ft.
348 Decca DR, WhiteLake, MI 48386
MLS# 20261082058Listed by: REAL ESTATE ONE-COMMERCE - New
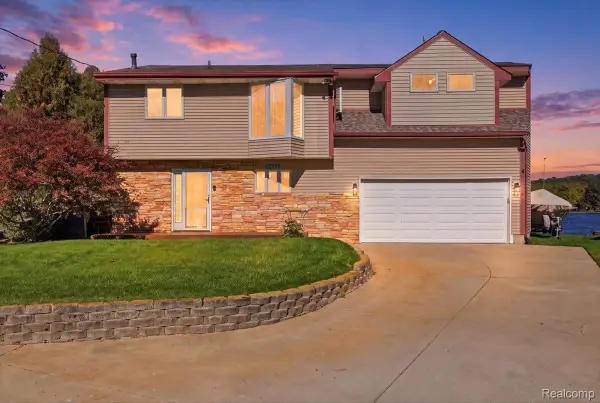 $525,000Active3 beds 3 baths1,875 sq. ft.
2245 Wiggen LN, WhiteLake, MI 48386
MLS# 20261081845Listed by: RE/MAX ECLIPSE CLARKSTON - New
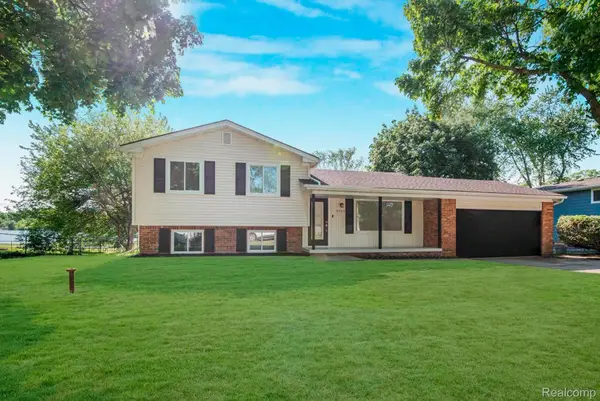 $339,000Active3 beds 2 baths1,507 sq. ft.
8965 Van Gordon ST, WhiteLake, MI 48386
MLS# 20261081894Listed by: AMIN REALTY - New
 $238,000Active0.23 Acres
4370 Leroy ST, WhiteLake, MI 48383
MLS# 20261081942Listed by: REAL ESTATE FOR A CAUSE - New
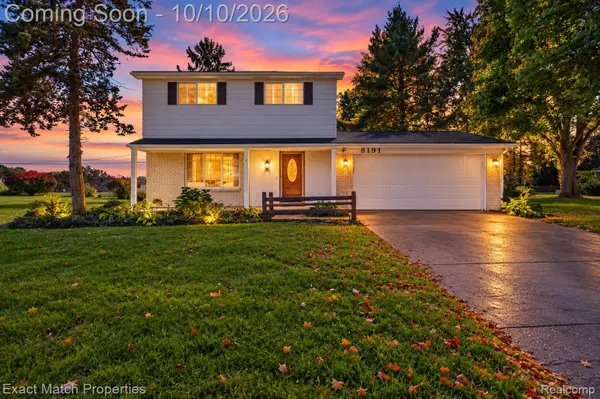 $279,900Active3 beds 2 baths1,418 sq. ft.
8191 E Huron Court, WhiteLake, MI 48386
MLS# 20261080160Listed by: EXACT MATCH PROPERTIES - New
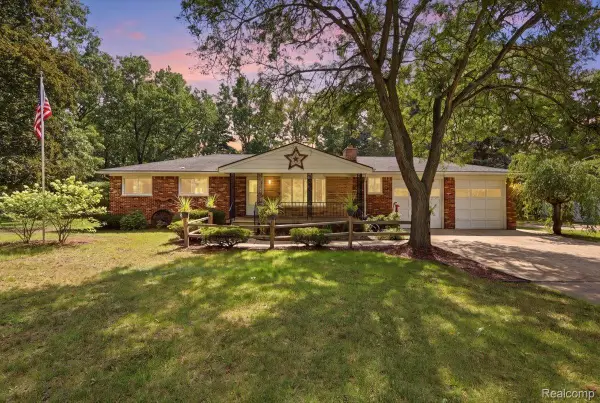 $329,900Active6 beds 2 baths2,544 sq. ft.
9985 Cedar Island RD, WhiteLake, MI 48386
MLS# 20261081619Listed by: EXP REALTY MAIN 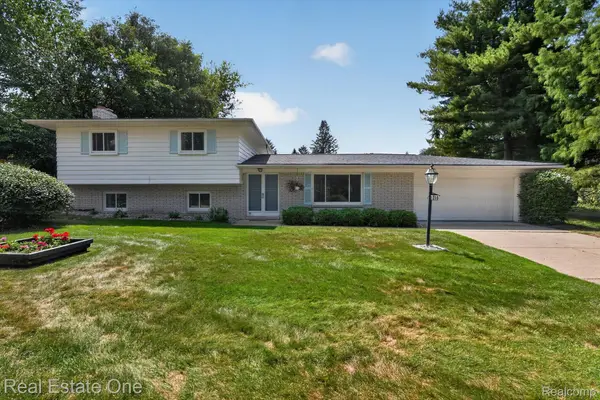 $350,000Active3 beds 2 baths1,926 sq. ft.
219 Allen Lake Drive, WhiteLake, MI 48386
MLS# 20261081309Listed by: REAL ESTATE ONE-DBN HTS/DBN $415,000Active4 beds 4 baths3,309 sq. ft.
3226 Muirfield Circle, WhiteLake, MI 48383
MLS# 20261078484Listed by: EXP REALTY THE PERNA TEAM


Protect your home and budget from life's surprises with an Assurant Home Warranty, backed by a partner that supports you through every step of homeownership. Explore Plans.
© 2023 - 2026 ERA Franchise Systems LLC. All rights reserved. ERA Franchise Systems LLC fully supports the principles of the Fair Housing Act and the Equal Opportunity Act. ERA, ERA Real Estate powered, and their respective logos are registered service marks of ERA Franchise Systems LLC. Each office is independently owned and operated.