
85 Coppice Way, White Lake, MI 48386
Local realty services provided by:ERA Prime Real Estate Group
85 Coppice Way,Whitelake, MI 48386
$415,000
- 3 Beds
- 2 Baths
- 1,540 sq. ft.
- Single family
- Pending
Listed by: tonya newberry
Office: max broock, realtors-birmingham
MLS#:20261060351
Source:MI_REALCOMP
Price summary
- Price:$415,000
- Price per sq. ft.:$269.48
- Monthly HOA dues:$100
About this home
Welcome to this beautifully appointed 2021 Ashland floor plan in the highly desirable Trailside Meadow community, offering modern design, quality craftsmanship & low-maintenance living within the Waterford Schools. Exceptional curb appeal begins with a deep covered front porch offering a warm welcome with a dual pane storm door. Filled with abundant natural light, the open-concept floor plan is designed for everyday living & entertaining, showcasing neutral designer finishes, hardwood flooring throughout the main living areas, an open staircase with wood railings & wrought-iron spindles leading to the lower level, recessed lighting & a spacious Great Room with a cozy gas FP. The chef's kitchen features an abundance of River Rock cabinetry, Simply White quartz countertops, a center island with seating, pantry, separate filtered water faucet & an inviting breakfast nook with a sliding doorwall opening to the private backyard. Enjoy the custom brick paver patio with built-in planters & lighting—perfect for entertaining or relaxing. The primary suite offers custom carpeting, a walk-in closet & private en-suite bath with dual vanities, ceramic tile flooring & beautifully tiled shower. Two additional bedrooms share a well-appointed full bath with ceramic tile flooring & tiled tub surround. The expansive 8'6" basement features an egress window & pre-plumbed 3-piece bath, ready for your finishing touches. Additional upgrades include: wood blinds, Kinetico water softener, Ecobee Wi-Fi thermostat, garage door opener, touchscreen deadbolt, communications board, whole-house surge protector, LED lighting & transferable 15-year structural warranty and sprinkler. Residents enjoy miles of paved walking & biking trails, an outdoor fitness center, nearby parks, golf, shopping, dining & convenient commuter access. Plus enjoy nearby public lakes, beaches, boating, hiking, kayaking, biking, golf & fishing @ year-round @ Pontiac Lake, Higland Rec, White Lake Public, & Indian Springs....
Contact an agent
Home facts
- Year built:2021
- Subdivision & Development:VILLAS/TRAILSIDE MDW
- Listing ID #:20261060351
- Added:17 day(s) ago
- Updated:August 22, 2026 at 08:08 AM
Rooms and interior
- Bedrooms:3
- Total bathrooms:2
- Full bathrooms:2
- Rooms Total:7
- Basement Description:Unfinished
- Living area:1,540 sq. ft.
Heating and cooling
- Cooling:Central Air
- Heating:Forced Air, Natural Gas
Structure and exterior
- Roof:Asphalt
- Year built:2021
- Building area:1,540 sq. ft.
- Lot area:0.22 Acres
- Lot Features:Adjacent to Public Land
- Architectural Style:Farmhouse, Ranch
- Construction Materials:Stone, Vinyl Siding
- Exterior Features:Covered, Lighting, Patio, Porch
- Foundation Description:Basement, Drainage System, Poured, Sump Pump
- Levels:One
Utilities
- Water:Public
- Sewer:Public Sewer
Finances and disclosures
- Price:$415,000
- Price per sq. ft.:$269.48
- Tax amount:$5,858
Features and amenities
- Appliances:Dishwasher, Disposal, Dryer, Free Standing Gas Range, Free Standing Refrigerator, Humidifier, Microwave, Range Hood, Stainless Steel Appliances, Washer, Water Purifier Owned, Water Softener Owned
- Laundry features:Laundry Room
- Amenities:Entrance Foyer, Programmable Thermostat
Parking
- Parking description:Attached, Two Car Garage
- Garage spaces:2

New listings near 85 Coppice Way
- New
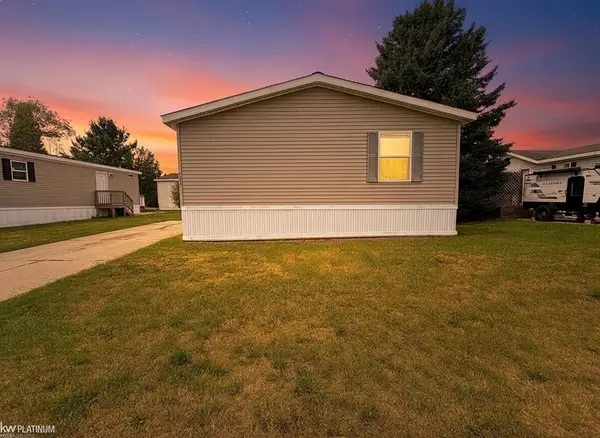 $68,000Active3 beds 2 baths
6039 Bentwood CIR, WhiteLake, MI 48383
MLS# 58050219375Listed by: KW PLATINUM  $200,000Pending3 beds 2 baths1,204 sq. ft.
8295 Fox Bay Drive, WhiteLake, MI 48386
MLS# 20261065859Listed by: REAL ESTATE ONE-COMMERCE- Open Sun, 12 to 2pmNew
 $375,000Active3 beds 2 baths1,926 sq. ft.
219 Allen Lake Drive, WhiteLake, MI 48386
MLS# 20261066929Listed by: REAL ESTATE ONE-DBN HTS/DBN - New
 $645,500Active4 beds 4 baths4,353 sq. ft.
4755 S Quarry Creek, WhiteLake, MI 48383
MLS# 20261065629Listed by: MAX BROOCK, REALTORS-TROY - New
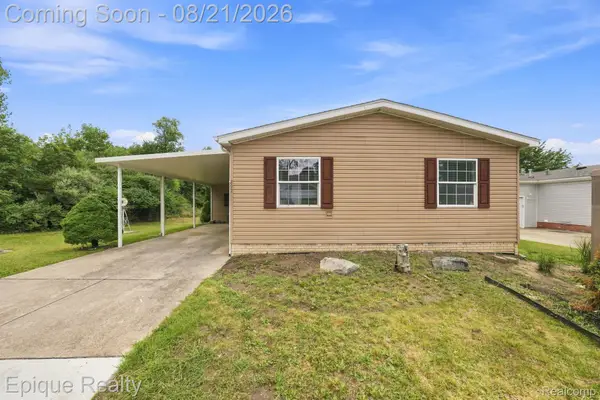 $80,000Active2 beds 1 baths1,100 sq. ft.
297 Dennis K Court, WhiteLake, MI 48386
MLS# 20261066541Listed by: EPIQUE REALTY - New
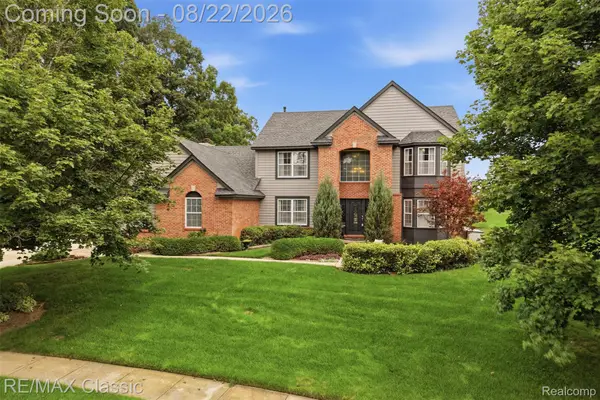 $599,900Active4 beds 3 baths2,714 sq. ft.
2333 Sandlewood Drive, WhiteLake, MI 48383
MLS# 20261066383Listed by: RE/MAX CLASSIC 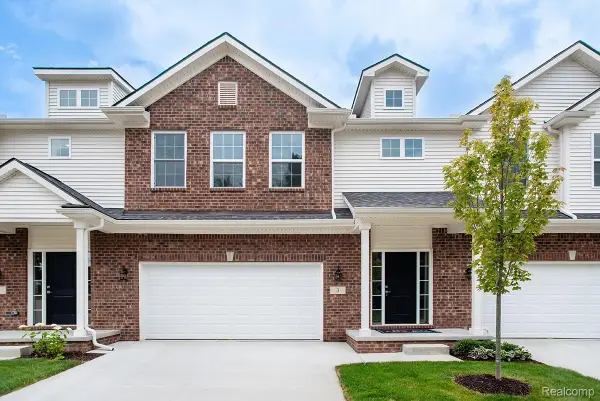 $386,015Pending3 beds 3 baths1,856 sq. ft.
3 Grandview Circle Grandview Circle #71, WhiteLake, MI 48386
MLS# 20261066337Listed by: THE KENNY GROUP LLC- Open Sun, 12 to 3pmNew
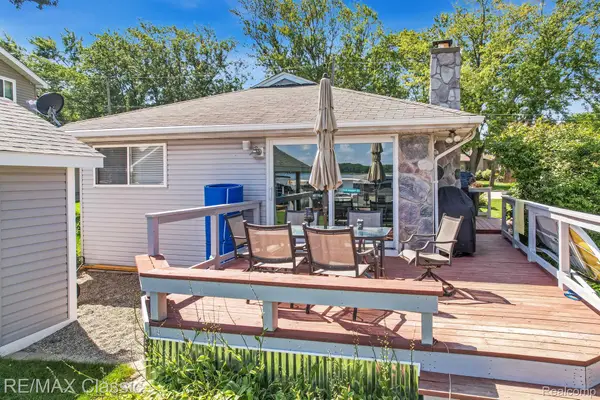 $550,000Active3 beds 2 baths1,276 sq. ft.
294 Lakeside Drive, WhiteLake, MI 48386
MLS# 20261065208Listed by: RE/MAX CLASSIC - New
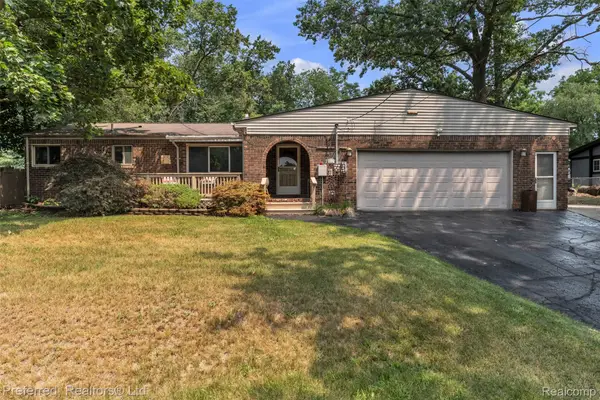 $360,000Active3 beds 2 baths2,285 sq. ft.
8822 Pontiac Lake Road, WhiteLake, MI 48386
MLS# 20261065743Listed by: PREFERRED, REALTORS LTD - Open Sun, 12 to 1:30pmNew
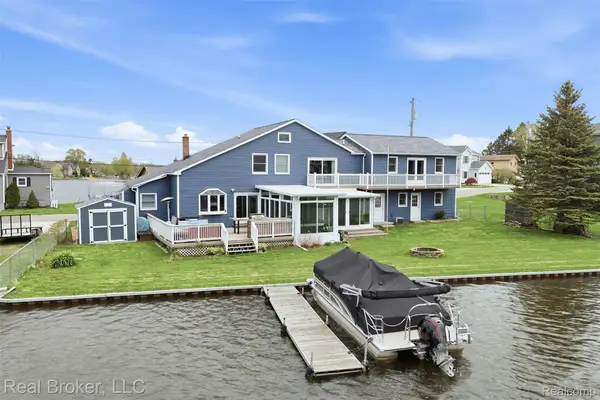 $775,000Active3 beds 2 baths2,975 sq. ft.
2299 Kingston Street, WhiteLake, MI 48386
MLS# 20261064395Listed by: REAL BROKER, LLC


Protect your home and budget from life's surprises with an Assurant Home Warranty, backed by a partner that supports you through every step of homeownership. Explore Plans.
© 2023 - 2026 ERA Franchise Systems LLC. All rights reserved. ERA Franchise Systems LLC fully supports the principles of the Fair Housing Act and the Equal Opportunity Act. ERA, ERA Real Estate powered, and their respective logos are registered service marks of ERA Franchise Systems LLC. Each office is independently owned and operated.