
8806 Charbane Avenue, White Lake, MI 48386
Local realty services provided by:ERA Prime Real Estate Group
8806 Charbane Avenue,Whitelake, MI 48386
$1,200,000
- 4 Beds
- 3 Baths
- 3,464 sq. ft.
- Single family
- Pending
Listed by: dean gozowsky
Office: keller williams advantage
MLS#:20261069641
Source:MI_REALCOMP
Price summary
- Price:$1,200,000
- Price per sq. ft.:$346.42
About this home
ONE-OF-A-KIND CUSTOM LAKE HOUSE
Wake up to breathtaking sunrises and 180’ of sandy shoreline on Cooley Lake! Completely remodeled down to the studs in 2021, this open-concept home perfectly blends high-end style with everyday functionality. Every day feels like a vacation!
Completely Renovated in 2021: Turnkey peace of mind with a new roof, all windows, Hardie Plank siding, electric, plumbing, dual furnaces, water softener, tankless water heater, seawall
Stunning Interior: white oak hardwood flooring throughout, large lakeview windows, custom shiplap, custom board and batten, mudroom with built-in cubbies and more
Primary Suite Retreat: a wall of windows overlooking the lake, a private lakeside patio, a custom two-person Euro-glass shower, a jet soaker tub
Spacious for family and entertaining:
4 bedrooms—each with its own walk-in closet, a flexible first-floor office/library, 3 renovated full baths, a second-floor loft with lake views, an abundance of storage and driveway parking for 12 vehicles
An Entertainers’ Kitchen: large island, double ovens, counter seating for six, two walk-in pantries, instant hot water, a dedicated coffee and tea station with mini refrigerator, under counter lighting
Outdoor Oasis for relaxing or entertaining:
large multi-tier patio with hot tub and pergola, a sprawling yard with mature trees
Bonus Storage: separate detached garage for lake toys and equipment...
Contact an agent
Home facts
- Year built:1930
- Subdivision & Development:TWIN SHORES
- Listing ID #:20261069641
- Added:43 day(s) ago
- Updated:October 12, 2026 at 07:40 AM
Rooms and interior
- Bedrooms:4
- Total bathrooms:3
- Full bathrooms:3
- Rooms Total:9
- Basement Description:Unfinished
- Living area:3,464 sq. ft.
Heating and cooling
- Cooling:Ceiling Fans, Central Air
- Heating:Forced Air, Natural Gas
Structure and exterior
- Roof:Asphalt
- Year built:1930
- Building area:3,464 sq. ft.
- Lot area:0.79 Acres
- Architectural Style:Cape Cod, Colonial, Craftsman
- Construction Materials:Wood Siding
- Exterior Features:Patio
- Foundation Description:Basement, Block, Michigan Basement
- Levels:Two
Utilities
- Water:Well
- Sewer:Septic Tank
Finances and disclosures
- Price:$1,200,000
- Price per sq. ft.:$346.42
- Tax amount:$12,891
Features and amenities
- Appliances:Built-In Electric Oven, Built-In Electric Range, Dishwasher, Disposal, Electric Cooktop, Exhaust Fan, Microwave, Range Hood, Washer, Water Softener Owned
Parking
- Parking description:Attached, Electricity In Garage, Garage Door Opener, Garage Faces Front, Parking Pad, Two Car Garage, Workshop in Garage
- Garage spaces:2

New listings near 8806 Charbane Avenue
- New
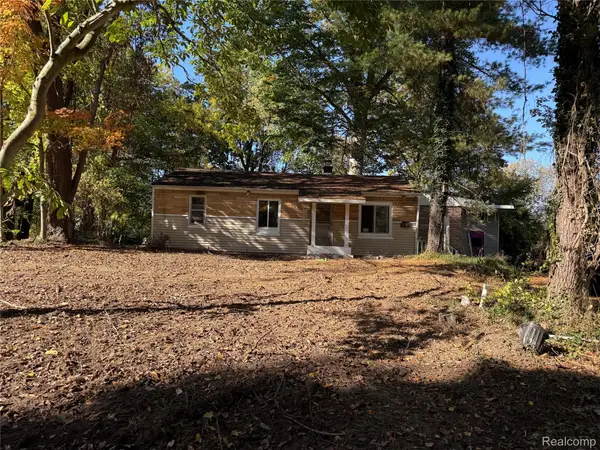 $105,000Active3 beds 1 baths982 sq. ft.
9736 Log Cabin TRL, WhiteLake, MI 48386
MLS# 20261082818Listed by: NEW DOOR REALTY - New
 $430,000Active3 beds 4 baths2,822 sq. ft.
6029 Hidden Pines Trail, WhiteLake, MI 48383
MLS# 20261071073Listed by: REAL ESTATE ONE-COMMERCE - New
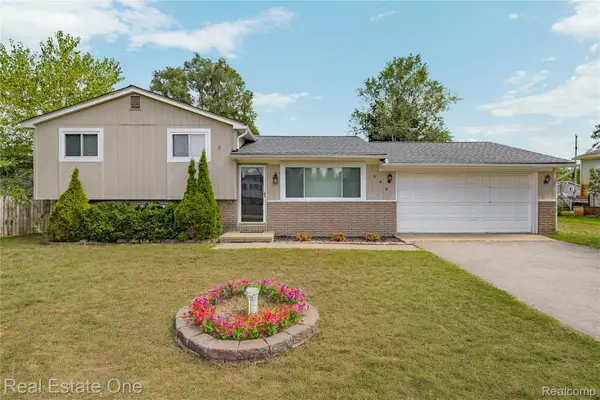 $314,999Active3 beds 2 baths1,592 sq. ft.
348 Decca DR, WhiteLake, MI 48386
MLS# 20261082058Listed by: REAL ESTATE ONE-COMMERCE - New
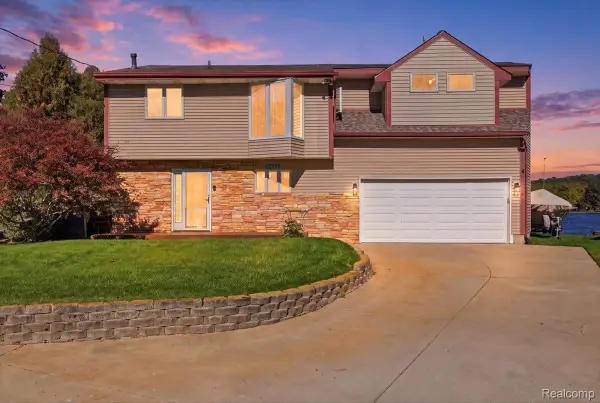 $525,000Active3 beds 3 baths1,875 sq. ft.
2245 Wiggen LN, WhiteLake, MI 48386
MLS# 20261081845Listed by: RE/MAX ECLIPSE CLARKSTON - New
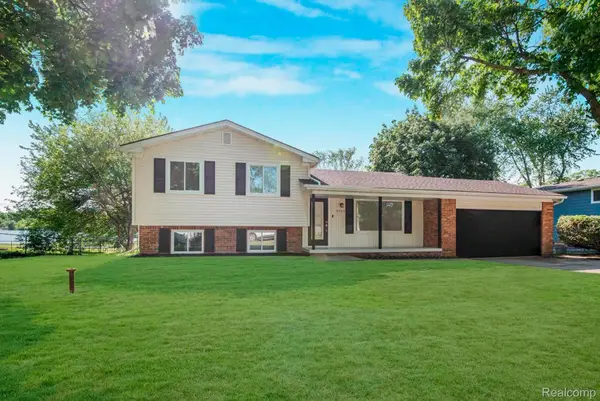 $339,000Active3 beds 2 baths1,507 sq. ft.
8965 Van Gordon ST, WhiteLake, MI 48386
MLS# 20261081894Listed by: AMIN REALTY - New
 $238,000Active0.23 Acres
4370 Leroy ST, WhiteLake, MI 48383
MLS# 20261081942Listed by: REAL ESTATE FOR A CAUSE - New
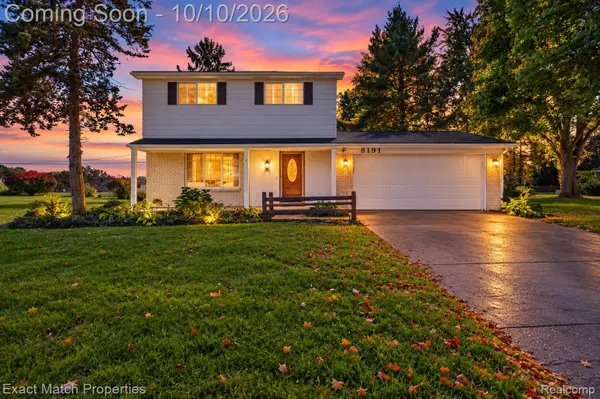 $279,900Active3 beds 2 baths1,418 sq. ft.
8191 E Huron Court, WhiteLake, MI 48386
MLS# 20261080160Listed by: EXACT MATCH PROPERTIES - New
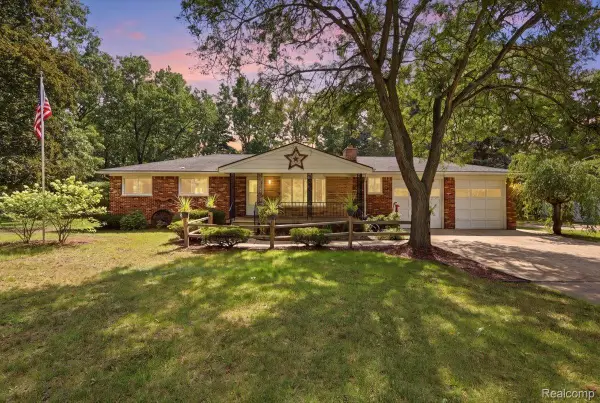 $329,900Active6 beds 2 baths2,544 sq. ft.
9985 Cedar Island RD, WhiteLake, MI 48386
MLS# 20261081619Listed by: EXP REALTY MAIN - New
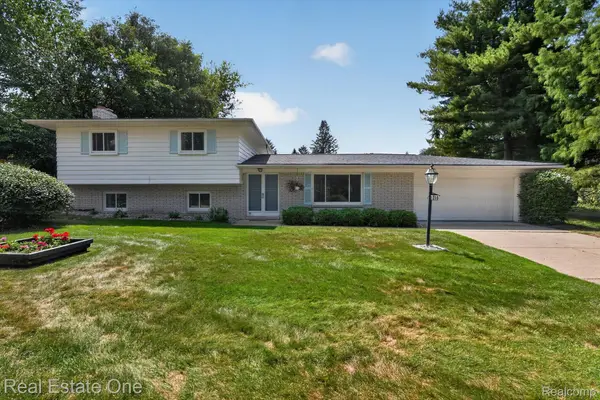 $350,000Active3 beds 2 baths1,926 sq. ft.
219 Allen Lake Drive, WhiteLake, MI 48386
MLS# 20261081309Listed by: REAL ESTATE ONE-DBN HTS/DBN - New
 $415,000Active4 beds 4 baths3,309 sq. ft.
3226 Muirfield Circle, WhiteLake, MI 48383
MLS# 20261078484Listed by: EXP REALTY THE PERNA TEAM


Protect your home and budget from life's surprises with an Assurant Home Warranty, backed by a partner that supports you through every step of homeownership. Explore Plans.
© 2023 - 2026 ERA Franchise Systems LLC. All rights reserved. ERA Franchise Systems LLC fully supports the principles of the Fair Housing Act and the Equal Opportunity Act. ERA, ERA Real Estate powered, and their respective logos are registered service marks of ERA Franchise Systems LLC. Each office is independently owned and operated.