
8965 Van Gordon Street, White Lake, MI 48386
Local realty services provided by:ERA Prime Real Estate Group
8965 Van Gordon Street,Whitelake, MI 48386
$384,900
- 3 Beds
- 2 Baths
- 1,507 sq. ft.
- Single family
- Active
Listed by: naeem mumin
Office: amin realty
MLS#:20261068227
Source:MI_REALCOMP
Price summary
- Price:$384,900
- Price per sq. ft.:$255.41
About this home
Recently updated and price adjusted! Turnkey lake-view home on Long Lake, an all-sports lake, offering 1,500+ sq ft of finished living space across multiple levels with beautiful water views from the primary bedroom, main living areas, and walkout lower level. The home has been thoughtfully staged with furniture to help buyers visualize the space, layout, and possibilities from the moment they walk in. Just a few houses down Van Gordon Street is resident beach and lake access, while the public boat launch off Cooley Lake Road is only minutes away for swimming, boating, and year-round recreation. The open-concept interior features a designer kitchen with Taj Mahal quartz countertops, brand-new appliances, updated bathrooms, new flooring, and updated lighting throughout. Major improvements include a new roof (2023), central A/C, gutters, city-approved plumbing, mechanical and building upgrades, and new sliding doors. The finished walkout lower level provides additional living space and a full bath. Spacious backyard, move-in-ready condition, gorgeous lake views, and highly sought-after Walled Lake schools. Ideal as a year-round residence, vacation home, or investment property....
Contact an agent
Home facts
- Year built:1968
- Subdivision & Development:FO TWIN SHORES SUB
- Listing ID #:20261068227
- Added:1 day(s) ago
- Updated:August 26, 2026 at 04:13 PM
Rooms and interior
- Bedrooms:3
- Total bathrooms:2
- Full bathrooms:2
- Rooms Total:8
- Living area:1,507 sq. ft.
Heating and cooling
- Cooling:Ceiling Fans, Central Air
- Heating:Forced Air, Natural Gas
Structure and exterior
- Roof:Asphalt
- Year built:1968
- Building area:1,507 sq. ft.
- Lot area:0.26 Acres
- Architectural Style:Contemporary, Split Level
- Construction Materials:Brick, Vinyl Siding
- Exterior Features:Chimney Caps, Deck, Lighting, Porch
- Foundation Description:Brick Mortar, Crawl Space
- Levels:Tri-Level
Utilities
- Water:Well
- Sewer:Septic Tank
Finances and disclosures
- Price:$384,900
- Price per sq. ft.:$255.41
- Tax amount:$2,275
Features and amenities
- Appliances:Dishwasher, Dryer, Free Standing Electric Range, Free Standing Refrigerator, Ice Maker, Range Hood, Stainless Steel Appliances, Washer, Washer Dryer All in One
- Laundry features:Gas Dryer Hookup, Laundry Room, Washer Hookup
Parking
- Parking description:Attached, Driveway, Garage Door Opener, Two Car Garage
- Garage spaces:2

New listings near 8965 Van Gordon Street
- New
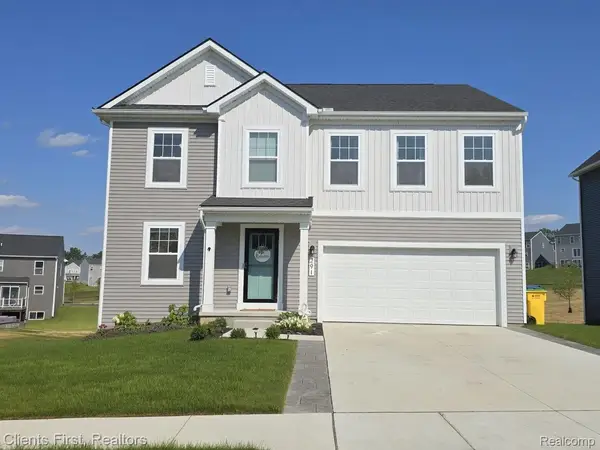 $550,000Active4 beds 3 baths2,488 sq. ft.
291 Quartz Way, WhiteLake, MI 48386
MLS# 20261066640Listed by: CLIENTS FIRST, REALTORS - New
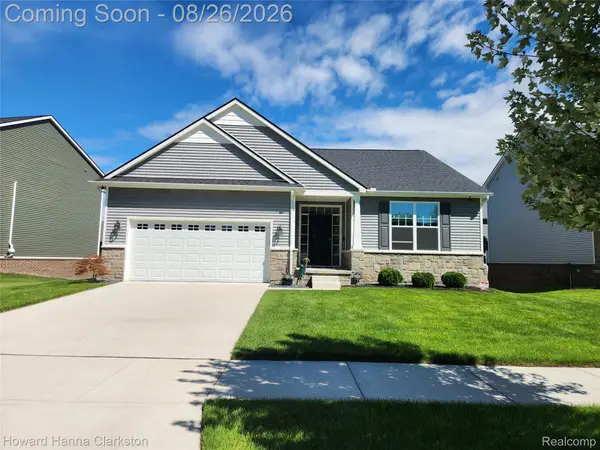 $520,000Active2 beds 2 baths1,457 sq. ft.
8676 Sawgrass Lane, WhiteLake, MI 48386
MLS# 20261067237Listed by: HOWARD HANNA CLARKSTON - New
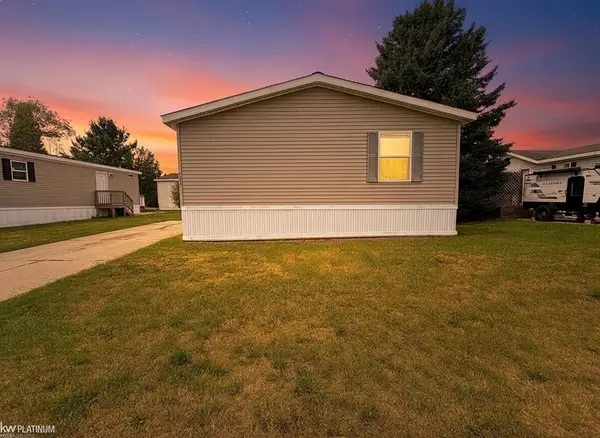 $68,000Active3 beds 2 baths
6039 Bentwood CIR, WhiteLake, MI 48383
MLS# 58050219375Listed by: KW PLATINUM  $200,000Pending3 beds 2 baths1,204 sq. ft.
8295 Fox Bay Drive, WhiteLake, MI 48386
MLS# 20261065859Listed by: REAL ESTATE ONE-COMMERCE- New
 $375,000Active3 beds 2 baths1,926 sq. ft.
219 Allen Lake Drive, WhiteLake, MI 48386
MLS# 20261066929Listed by: REAL ESTATE ONE-DBN HTS/DBN - New
 $645,500Active4 beds 4 baths4,353 sq. ft.
4755 S Quarry Creek, WhiteLake, MI 48383
MLS# 20261065629Listed by: MAX BROOCK, REALTORS-TROY - New
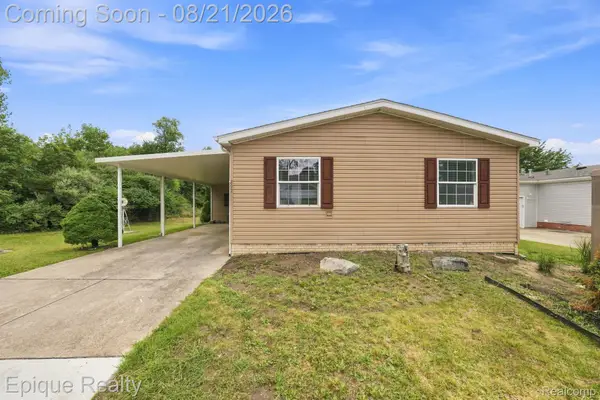 $80,000Active2 beds 1 baths1,100 sq. ft.
297 Dennis K Court, WhiteLake, MI 48386
MLS# 20261066541Listed by: EPIQUE REALTY - New
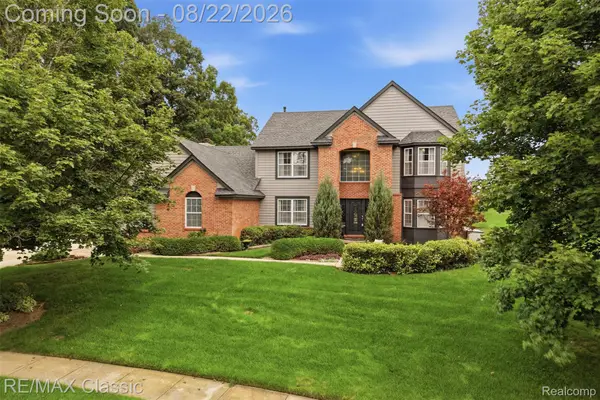 $599,900Active4 beds 3 baths2,714 sq. ft.
2333 Sandlewood Drive, WhiteLake, MI 48383
MLS# 20261066383Listed by: RE/MAX CLASSIC 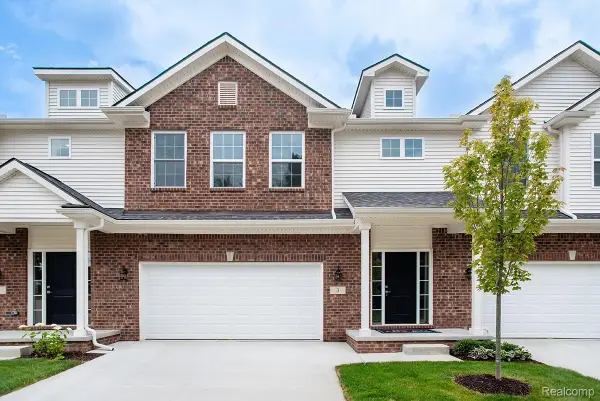 $386,015Pending3 beds 3 baths1,856 sq. ft.
3 Grandview Circle Grandview Circle #71, WhiteLake, MI 48386
MLS# 20261066337Listed by: THE KENNY GROUP LLC


Protect your home and budget from life's surprises with an Assurant Home Warranty, backed by a partner that supports you through every step of homeownership. Explore Plans.
© 2023 - 2026 ERA Franchise Systems LLC. All rights reserved. ERA Franchise Systems LLC fully supports the principles of the Fair Housing Act and the Equal Opportunity Act. ERA, ERA Real Estate powered, and their respective logos are registered service marks of ERA Franchise Systems LLC. Each office is independently owned and operated.