
9136 Buckingham Street, White Lake, MI 48386
Local realty services provided by:ERA Prime Real Estate Group
9136 Buckingham Street,Whitelake, MI 48386
- 4 Beds
- 2 Baths
- - sq. ft.
- Single family
- Sold
Listed by: stephen j kashat
Office: real estate one-w blmfld
MLS#:20261036799
Source:MI_REALCOMP
Sorry, we are unable to map this address
Price summary
- Price:
About this home
Premium Waterfront Living on All-Sports Pontiac Lake Experience the pinnacle of lakefront living in this beautifully renovated, move-in-ready home situated on 640-acre, all-sports Pontiac Lake. Offering four bedrooms and two updated bathrooms, this property seamlessly blends modern comfort with an active waterfront lifestyle. The thoughtfully designed interior features a professionally finished walkout lower level (2025)—ideal for an entertainment room, guest quarters, or a lakeside retreat. Countless high-ticket updates provide ultimate peace of mind, including a brand-new composite deck (2025), a modern kitchen remodel (2023), new siding, flooring, and a comprehensive mechanical overhaul featuring a new furnace, central air, and hot water heater. Energy-efficient Wallside windows (2023) come with a 35-year transferable warranty, and a portable generator with dedicated wiring ensures year-round readiness. Outdoor amenities are unmatched. Enjoy seamless boating with a concrete seawall (2017) that allows you to tie off directly—no dock required. The property boasts a rare, electrified boathouse with a working boat lift, offering excellent storage for watercraft or the perfect footprint for a lakeside tiki bar and entertainment space. Additional features include rare and abundant parking for guests, an extra-deep garage for tools and toys, and a pull-down attic for surplus storage. Located directly across from the scenic Pontiac Lake Recreation Area and just minutes from premier shopping and dining, this versatile property is perfect as a primary residence, a weekend getaway, or a lucrative luxury vacation rental. Turn your lakefront dreams into reality today!...
Contact an agent
Home facts
- Year built:1940
- Listing ID #:20261036799
- Added:59 day(s) ago
- Updated:July 17, 2026 at 10:56 PM
Rooms and interior
- Bedrooms:4
- Total bathrooms:2
- Full bathrooms:2
- Rooms Total:8
Heating and cooling
- Cooling:Ceiling Fans, Central Air
- Heating:Forced Air, Natural Gas
Structure and exterior
- Year built:1940
- Architectural Style:Split Level
- Construction Materials:Brick Veneer, Vinyl Siding
- Exterior Features:Deck, Patio
- Foundation Description:Slab
- Levels:Bi-Level
Utilities
- Water:Well
- Sewer:Public Sewer
Finances and disclosures
- Price:
- Tax amount:$6,359
Features and amenities
- Appliances:Dishwasher, Dryer, Free Standing Gas Oven, Free Standing Gas Range, Free Standing Refrigerator, Microwave, Stainless Steel Appliances, Washer
Parking
- Parking description:Detached, Electricity In Garage, One and Half Car Garage
- Garage spaces:1.5

New listings near 9136 Buckingham Street
- New
 $50,000Active0.19 Acres
3750 Overfield Street, WhiteLake, MI 48383
MLS# 20261055620Listed by: BLUE HERON REALTY - New
 $500,000Active4 beds 3 baths2,612 sq. ft.
247 Sandhill Court, White Lake, MI 48386
MLS# 26037010Listed by: EXP REALTY, LLC - New
 $389,900Active3 beds 2 baths1,863 sq. ft.
8819 Woodshire Drive, WhiteLake, MI 48386
MLS# 20261055063Listed by: 3DX REAL ESTATE LLC - Open Sun, 12am to 2pmNew
 $625,000Active4 beds 3 baths3,214 sq. ft.
578 Red Bank Drive, WhiteLake, MI 48386
MLS# 20261054866Listed by: @PROPERTIES CHRISTIE'S INT'L R.E. BIRMINGHAM - New
 $399,900Active3 beds 4 baths3,663 sq. ft.
5950 Rosewood PKWY, WhiteLake, MI 48383
MLS# 58050215272Listed by: SINE & MONAGHAN LLC - New
 $349,900Active5 beds 3 baths1,925 sq. ft.
9175 Pennfield Avenue, WhiteLake, MI 48386
MLS# 20261054072Listed by: NATIONAL REALTY CENTERS, INC - New
 $350,000Active4 beds 2 baths1,925 sq. ft.
8327 Fox Bay Drive, WhiteLake, MI 48386
MLS# 20261053569Listed by: THRIVE REALTY COMPANY - New
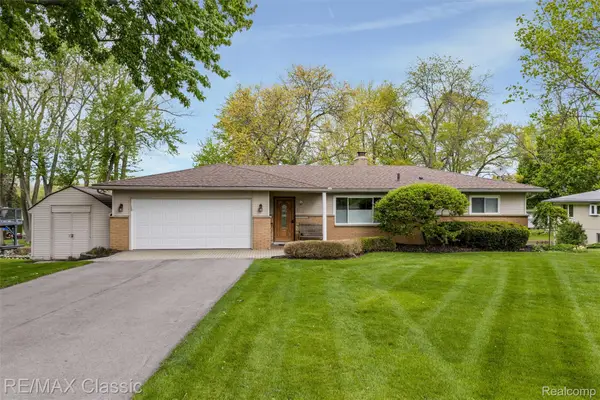 $599,000Active4 beds 2 baths2,453 sq. ft.
804 Bonita Drive, WhiteLake, MI 48383
MLS# 20261054875Listed by: RE/MAX CLASSIC - New
 $525,000Active2.8 Acres
000 Highland Road, Highland, MI 48383
MLS# 20261054836Listed by: COLDWELL BANKER METRO REAL ESTATE - New
 $2,990,000Active6 beds 6 baths6,265 sq. ft.
9669 Steephollow Drive, WhiteLake, MI 48386
MLS# 20261053528Listed by: MBA REAL ESTATE SERVICES


Protect your home and budget from life's surprises with an Assurant Home Warranty, backed by a partner that supports you through every step of homeownership. Explore Plans.
© 2023 - 2026 ERA Franchise Systems LLC. All rights reserved. ERA Franchise Systems LLC fully supports the principles of the Fair Housing Act and the Equal Opportunity Act. ERA, ERA Real Estate powered, and their respective logos are registered service marks of ERA Franchise Systems LLC. Each office is independently owned and operated.