
9438 W Shady Grove Court, White Lake, MI 48386
Local realty services provided by:ERA Prime Real Estate Group
9438 W Shady Grove Court,Whitelake, MI 48386
$309,900
- 4 Beds
- 3 Baths
- 2,654 sq. ft.
- Single family
- Active
Listed by: j michael galinac
Office: exact match properties
MLS#:20261069943
Source:MI_REALCOMP
Price summary
- Price:$309,900
- Price per sq. ft.:$116.77
- Monthly HOA dues:$25
About this home
On your mark, get set, GO!! Here is an excellent opportunity for all of you investors, flippers, handy people or bargain hunters. This 4 bedroom colonial with a great cul-de-sac location, tucked away in the back of the popular Twin Lakes Subdivision, with lake access within walking distance, is priced 100K below what a renovated version of this same home could sell for. Roll up your sleeves and watch how fast your investment grows! We're even giving you a head start because the beautiful kitchen with newer cabinets, counters, snack bar and stainless steel appliances has already been done for you! Huge family room with natural fireplace and access to the back deck. Entry level living room with French doors has many possibilities. Upstairs, you've got 4 bedrooms, a primary bedroom suite with private full bath and beautiful original hardwood floors. Lots of extra living or storage space in the partially finished basement. Large enclosed front porch spans the entire width of the home. Several manageable repair/renovation projects needed, but the potential is outstanding! Financing will either need to be all cash or renovation loan, such as FHA 203K or Fannie Mae HomeStyle Renovation. Please check with your lender for options. Sellers request prior day's notice to show. Don't let this be the deal that you wished you would have jumped on!...
Contact an agent
Home facts
- Year built:1966
- Subdivision & Development:TWIN LAKES VILLAGE 5
- Listing ID #:20261069943
- Added:41 day(s) ago
- Updated:October 13, 2026 at 10:02 AM
Rooms and interior
- Bedrooms:4
- Total bathrooms:3
- Full bathrooms:2
- Half bathrooms:1
- Rooms Total:11
- Basement Description:Full, Partially Finished
- Living area:2,654 sq. ft.
Heating and cooling
- Cooling:Ceiling Fans, Central Air
- Heating:Forced Air, Natural Gas
Structure and exterior
- Roof:Asphalt
- Year built:1966
- Building area:2,654 sq. ft.
- Lot area:0.31 Acres
- Lot Features:Dead End Street
- Architectural Style:Colonial
- Construction Materials:Aluminum Siding, Brick
- Exterior Features:Deck, Enclosed, Lighting, Porch
- Foundation Description:Basement, Block, Sump Pump
- Levels:Two
Utilities
- Water:Community, Public
- Sewer:Septic Tank
Finances and disclosures
- Price:$309,900
- Price per sq. ft.:$116.77
- Tax amount:$4,504
Features and amenities
- Appliances:Built-In Electric Oven, Dishwasher, Dryer, Free Standing Gas Oven, Free Standing Refrigerator, Microwave, Stainless Steel Appliances, Washer, Water Softener Owned
- Amenities:High Speed Internet
Parking
- Parking description:Attached, Direct Access, Driveway, Electricity In Garage, Two Car Garage
- Garage spaces:2

New listings near 9438 W Shady Grove Court
- New
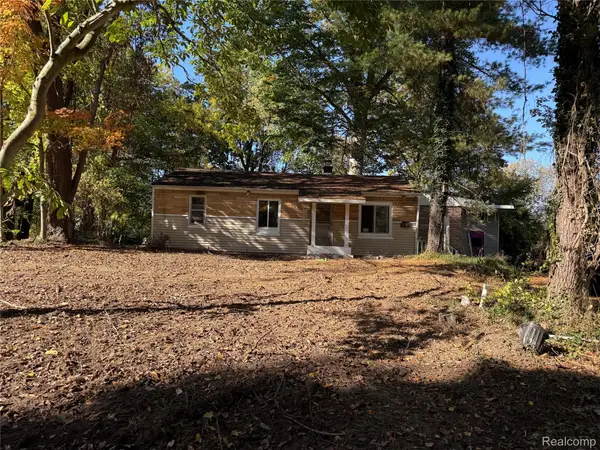 $105,000Active3 beds 1 baths982 sq. ft.
9736 Log Cabin TRL, WhiteLake, MI 48386
MLS# 20261082818Listed by: NEW DOOR REALTY - New
 $430,000Active3 beds 4 baths2,822 sq. ft.
6029 Hidden Pines Trail, WhiteLake, MI 48383
MLS# 20261071073Listed by: REAL ESTATE ONE-COMMERCE - New
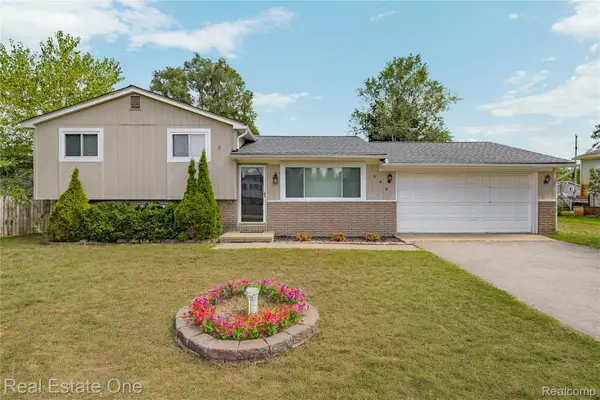 $314,999Active3 beds 2 baths1,592 sq. ft.
348 Decca DR, WhiteLake, MI 48386
MLS# 20261082058Listed by: REAL ESTATE ONE-COMMERCE - New
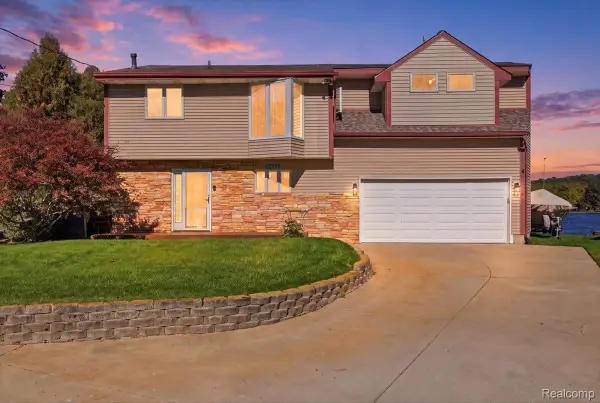 $525,000Active3 beds 3 baths1,875 sq. ft.
2245 Wiggen LN, WhiteLake, MI 48386
MLS# 20261081845Listed by: RE/MAX ECLIPSE CLARKSTON - New
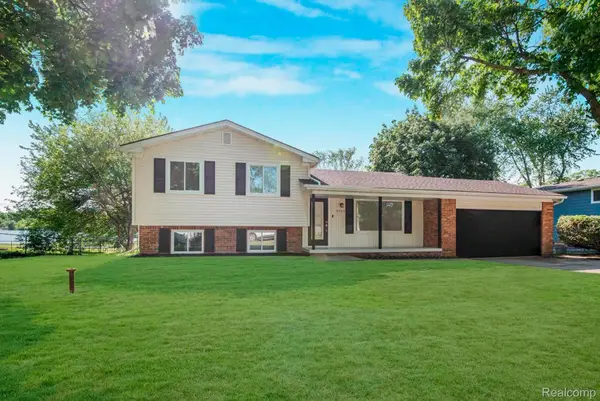 $339,000Active3 beds 2 baths1,507 sq. ft.
8965 Van Gordon ST, WhiteLake, MI 48386
MLS# 20261081894Listed by: AMIN REALTY - New
 $238,000Active0.23 Acres
4370 Leroy ST, WhiteLake, MI 48383
MLS# 20261081942Listed by: REAL ESTATE FOR A CAUSE - New
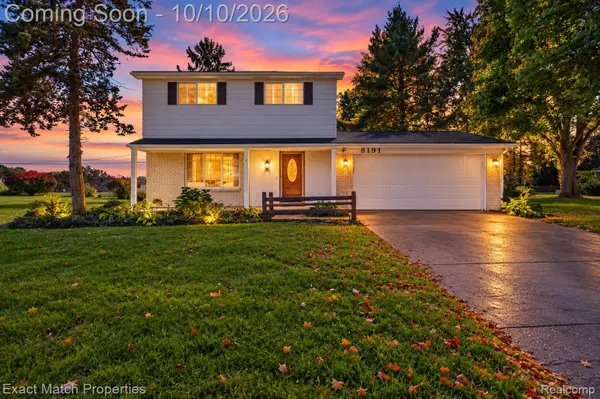 $279,900Active3 beds 2 baths1,418 sq. ft.
8191 E Huron Court, WhiteLake, MI 48386
MLS# 20261080160Listed by: EXACT MATCH PROPERTIES - New
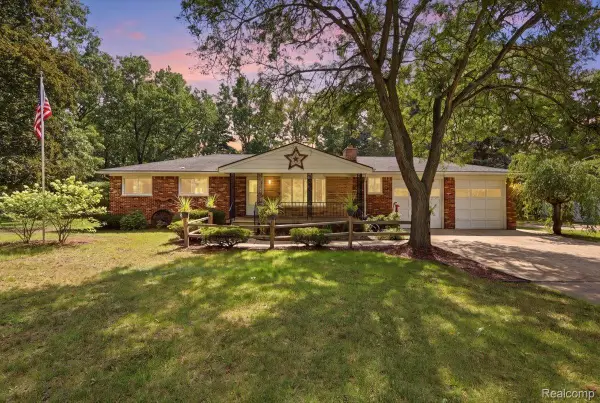 $329,900Active6 beds 2 baths2,544 sq. ft.
9985 Cedar Island RD, WhiteLake, MI 48386
MLS# 20261081619Listed by: EXP REALTY MAIN - New
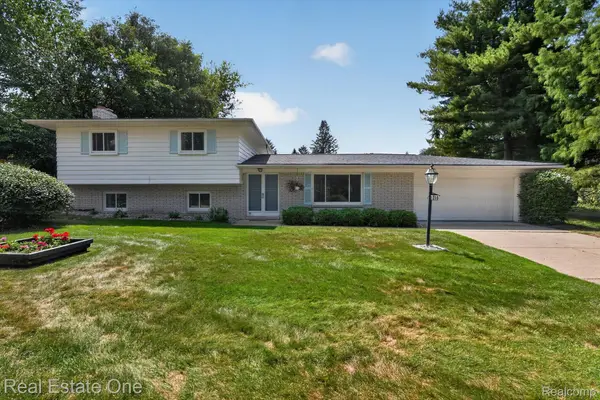 $350,000Active3 beds 2 baths1,926 sq. ft.
219 Allen Lake Drive, WhiteLake, MI 48386
MLS# 20261081309Listed by: REAL ESTATE ONE-DBN HTS/DBN - New
 $415,000Active4 beds 4 baths3,309 sq. ft.
3226 Muirfield Circle, WhiteLake, MI 48383
MLS# 20261078484Listed by: EXP REALTY THE PERNA TEAM


Protect your home and budget from life's surprises with an Assurant Home Warranty, backed by a partner that supports you through every step of homeownership. Explore Plans.
© 2023 - 2026 ERA Franchise Systems LLC. All rights reserved. ERA Franchise Systems LLC fully supports the principles of the Fair Housing Act and the Equal Opportunity Act. ERA, ERA Real Estate powered, and their respective logos are registered service marks of ERA Franchise Systems LLC. Each office is independently owned and operated.