
9996 Highland Road, White Lake, MI 48386
Local realty services provided by:ERA Prime Real Estate Group
9996 Highland Road,Whitelake, MI 48386
$545,000
- 3 Beds
- 3 Baths
- 3,814 sq. ft.
- Single family
- Active
Listed by: trisha dagenais
Office: kw advantage
MLS#:81026045624
Source:MI_REALCOMP
Price summary
- Price:$545,000
- Price per sq. ft.:$142.89
About this home
Welcome to lake living on all-sports Cranberry Lake! Situated on an oversized, private waterfront property. This beautifully updated home offers plenty of space to relax, entertain, and just enjoy life. Major improvements completed 2025 include brand-new decking, water heater, windows, kitchen, bathrooms, and flooring. Extensive renovations include all new roof, electrical, plumbing, and furnace, giving you peace of mind knowing the big projects have already been taken care of! The main level offers 2 bedrooms, renovated full bathroom, great space for entertaining and amazing views of the water. Upstairs, you'll find versatile living with a half bath and endless possibilities for bedrooms, home office, playroom, or whatever fits your lifestyle. The partially finished basement includes laundry, baths, tons of storage and even more potential to entertain with direct access to the backyard, a bonus room and the water. Don't miss out on your dream home, moving in, in time for the holidays!
Contact an agent
Home facts
- Year built:1949
- Listing ID #:81026045624
- Added:52 day(s) ago
- Updated:October 12, 2026 at 09:56 AM
Rooms and interior
- Bedrooms:3
- Total bathrooms:3
- Full bathrooms:2
- Half bathrooms:1
- Rooms Total:13
- Flooring:Carpet, Laminate
- Kitchen Description:Pantry
- Basement Description:Partially Finished, Walk-Out Access
- Living area:3,814 sq. ft.
Heating and cooling
- Heating:Forced Air, Natural Gas
Structure and exterior
- Roof:Asphalt, Metal
- Year built:1949
- Building area:3,814 sq. ft.
- Lot area:0.83 Acres
- Architectural Style:Cape Cod
- Construction Materials:Vinyl Siding
- Exterior Features:Balcony, Covered, Deck, Porch, Screened
Utilities
- Water:Well
- Sewer:Septic Tank
Finances and disclosures
- Price:$545,000
- Price per sq. ft.:$142.89
- Tax amount:$3,911
Features and amenities
- Appliances:Microwave, Refrigerator
- Laundry features:Gas Dryer Hookup, In Basement, Laundry Room, Sink, Washer Hookup
- Amenities:Pantry
Parking
- Parking description:Detached, Garage Door Opener, Garage Faces Front, Gravel
- Garage spaces:2

New listings near 9996 Highland Road
- New
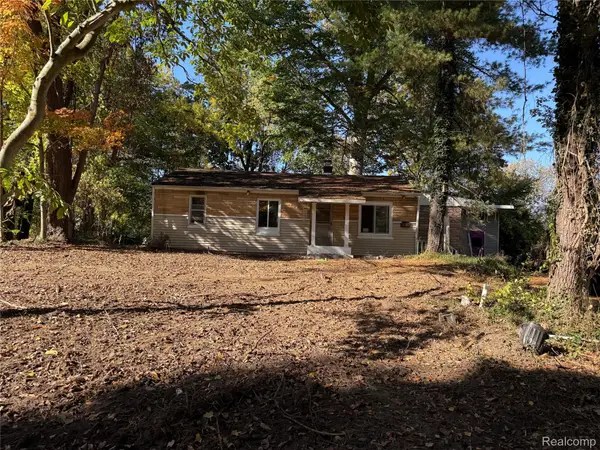 $105,000Active3 beds 1 baths982 sq. ft.
9736 Log Cabin TRL, WhiteLake, MI 48386
MLS# 20261082818Listed by: NEW DOOR REALTY - New
 $430,000Active3 beds 4 baths2,822 sq. ft.
6029 Hidden Pines Trail, WhiteLake, MI 48383
MLS# 20261071073Listed by: REAL ESTATE ONE-COMMERCE - New
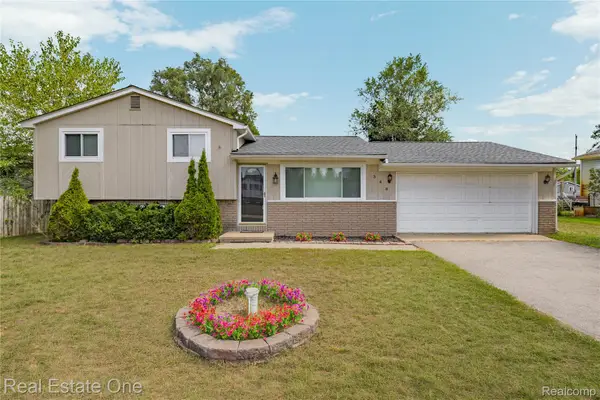 $314,999Active3 beds 2 baths1,592 sq. ft.
348 Decca DR, WhiteLake, MI 48386
MLS# 20261082058Listed by: REAL ESTATE ONE-COMMERCE - New
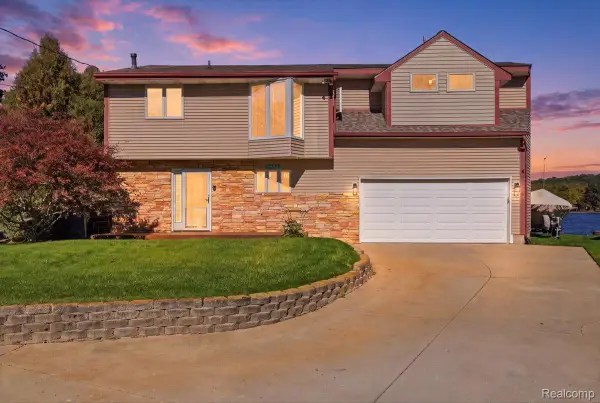 $525,000Active3 beds 3 baths1,875 sq. ft.
2245 Wiggen LN, WhiteLake, MI 48386
MLS# 20261081845Listed by: RE/MAX ECLIPSE CLARKSTON - New
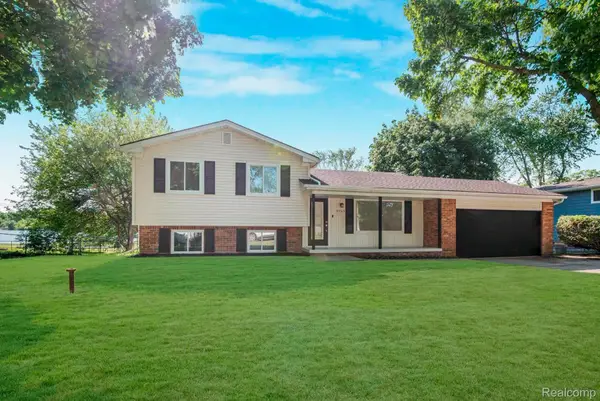 $339,000Active3 beds 2 baths1,507 sq. ft.
8965 Van Gordon ST, WhiteLake, MI 48386
MLS# 20261081894Listed by: AMIN REALTY - New
 $238,000Active0.23 Acres
4370 Leroy ST, WhiteLake, MI 48383
MLS# 20261081942Listed by: REAL ESTATE FOR A CAUSE - New
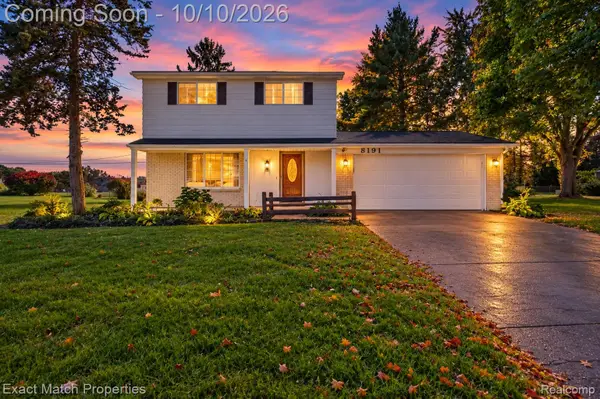 $279,900Active3 beds 2 baths1,418 sq. ft.
8191 E Huron Court, WhiteLake, MI 48386
MLS# 20261080160Listed by: EXACT MATCH PROPERTIES - New
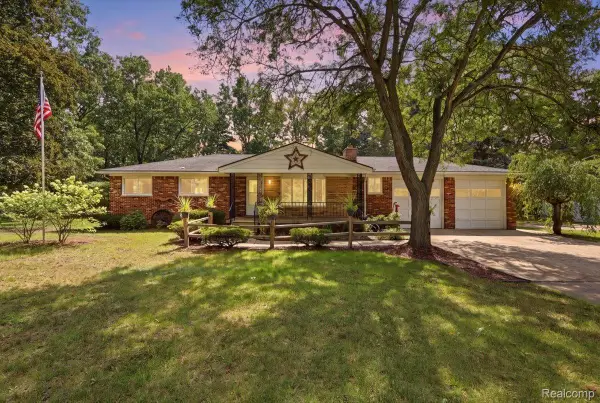 $329,900Active6 beds 2 baths2,544 sq. ft.
9985 Cedar Island RD, WhiteLake, MI 48386
MLS# 20261081619Listed by: EXP REALTY MAIN 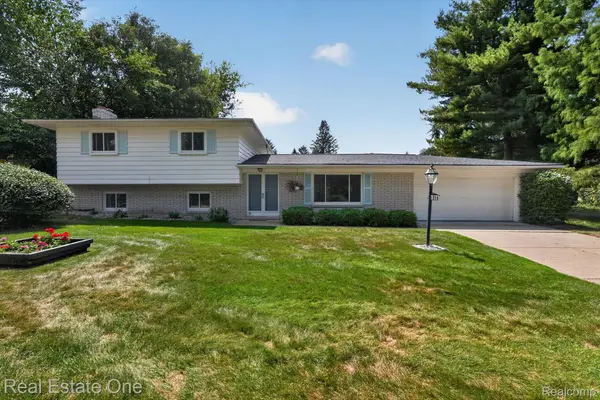 $350,000Active3 beds 2 baths1,926 sq. ft.
219 Allen Lake Drive, WhiteLake, MI 48386
MLS# 20261081309Listed by: REAL ESTATE ONE-DBN HTS/DBN $415,000Active4 beds 4 baths3,309 sq. ft.
3226 Muirfield Circle, WhiteLake, MI 48383
MLS# 20261078484Listed by: EXP REALTY THE PERNA TEAM


Protect your home and budget from life's surprises with an Assurant Home Warranty, backed by a partner that supports you through every step of homeownership. Explore Plans.
© 2023 - 2026 ERA Franchise Systems LLC. All rights reserved. ERA Franchise Systems LLC fully supports the principles of the Fair Housing Act and the Equal Opportunity Act. ERA, ERA Real Estate powered, and their respective logos are registered service marks of ERA Franchise Systems LLC. Each office is independently owned and operated.