
12265 Riverside Drive, White Pigeon, MI 49099
Local realty services provided by:ERA Reardon Realty Great Lakes
12265 Riverside Drive,White Pigeon, MI 49099
$445,000
- 5 Beds
- 3 Baths
- 3,468 sq. ft.
- Single family
- Active
Listed by: josh nagy
Office: berkshire hathaway homeservices michigan real estate
MLS#:26035760
Source:MI_MICHRIC
Price summary
- Price:$445,000
- Price per sq. ft.:$226.12
About this home
Back on the market due to buyer financing. Welcome home to this beautiful country walkout ranch offering over 3,300 sq ft of finished living space! Relax on the charming covered front porch before stepping inside to a modern, open layout featuring a spacious kitchen with abundant counter space and cabinetry, a separate eating area and a formal dining room perfect for hosting family and friends. With 5 bedrooms and 3 full baths, there's plenty of room for everyone. This home also features a convenient mudroom off the 3-car garage and a large laundry room that makes everyday living a breeze. The finished walkout lower level provides additional living space ideal for entertaining, recreation or guests. Step outside to your own private backyard oasis, complete with a fully fenced yard and a 20x40 in-ground pool, perfect for summer gatherings, relaxing weekends and making lasting memories. Combining spacious living, modern amenities and the peaceful setting of country life
Contact an agent
Home facts
- Year built:1999
- Listing ID #:26035760
- Added:54 day(s) ago
- Updated:September 06, 2026 at 03:40 PM
Rooms and interior
- Bedrooms:5
- Total bathrooms:3
- Full bathrooms:3
- Rooms Total:7
- Kitchen Description:Dishwasher, Disposal, Microwave, Range, Refrigerator
- Basement:Yes
- Living area:3,468 sq. ft.
Heating and cooling
- Heating:Forced Air
- Central air:Yes
Structure and exterior
- Year built:1999
- Building area:3,468 sq. ft.
- Lot area:0.63 Acres
- Construction Materials:Brick, Vinyl Siding
Utilities
- Water:Well
Finances and disclosures
- Price:$445,000
- Price per sq. ft.:$226.12
- Tax amount:$3,045 (2025)
Parking
- Garage:Yes
- Garage spaces:3
New listings near 12265 Riverside Drive
- New
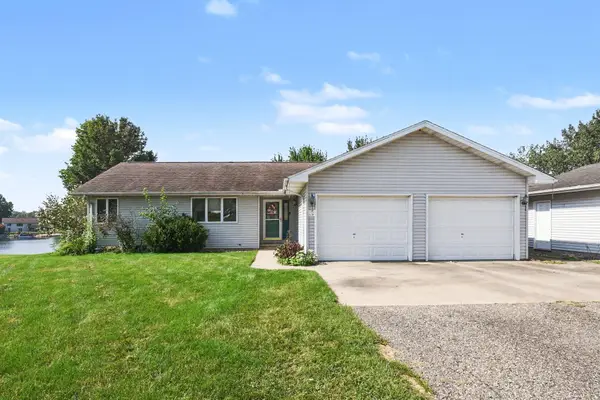 $375,000Active3 beds 2 baths2,140 sq. ft.
17113 Tomahawk Trail, White Pigeon, MI 49099
MLS# 26046782Listed by: THE COLLECTIVE HOME GROUP - New
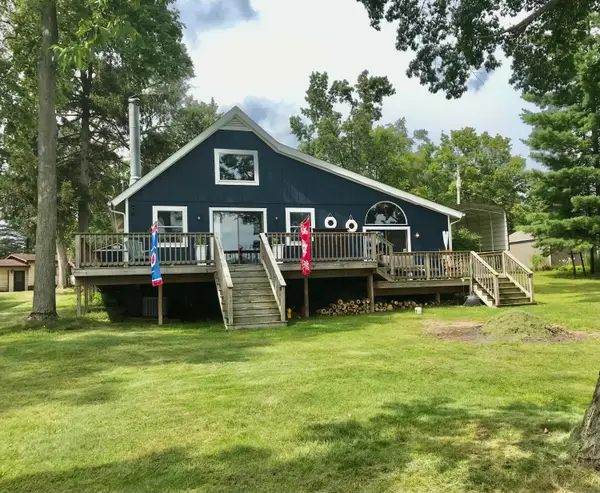 $475,000Active3 beds 1 baths1,584 sq. ft.
71173 Michigan Boulevard, White Pigeon, MI 49099
MLS# 26046048Listed by: RE/MAX ELITE GROUP - New
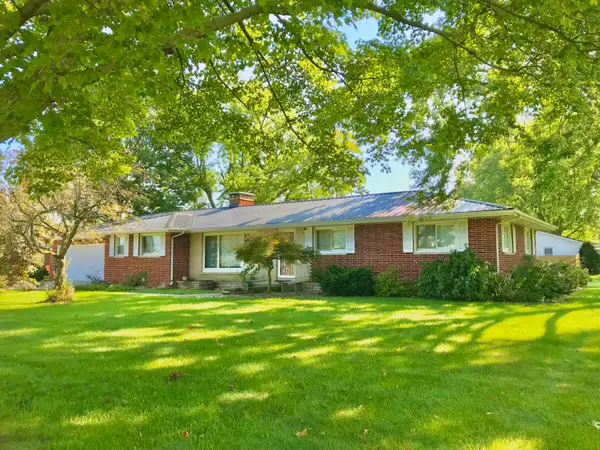 $279,900Active3 beds 3 baths2,550 sq. ft.
500 N Kalamazoo Street, White Pigeon, MI 49099
MLS# 26045873Listed by: RE/MAX ELITE GROUP - New
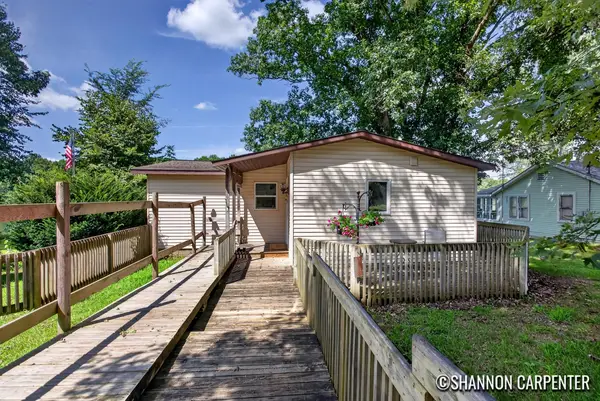 $230,000Active2 beds 2 baths1,160 sq. ft.
11264 Riverside Drive, White Pigeon, MI 49099
MLS# 26045389Listed by: KELLER WILLIAMS GR NORTH 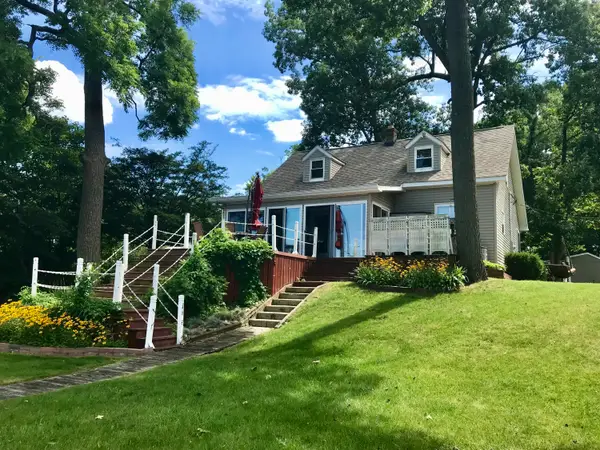 $499,900Active3 beds 2 baths2,019 sq. ft.
16218 East Lake Drive, White Pigeon, MI 49099
MLS# 26043713Listed by: RE/MAX ELITE GROUP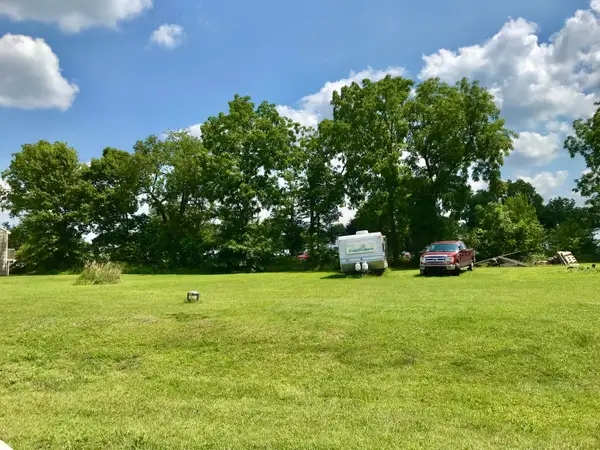 $21,000Active0.27 Acres
106 Mackenzie Street, White Pigeon, MI 49099
MLS# 26041227Listed by: RE/MAX ELITE GROUP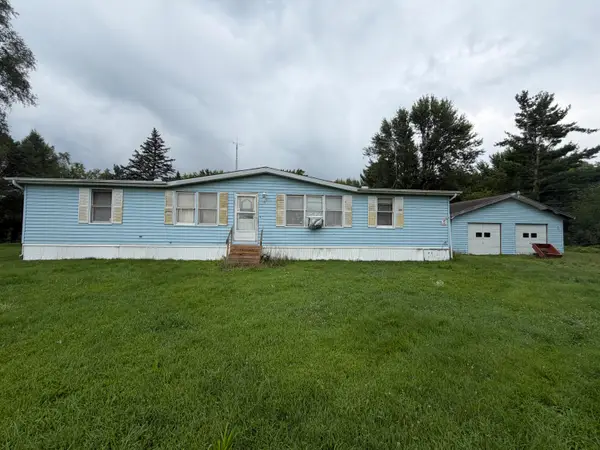 $129,900Active3 beds 2 baths1,508 sq. ft.
17460 Indian Prairie Road, White Pigeon, MI 49099
MLS# 26041535Listed by: REAL BROKER, LLC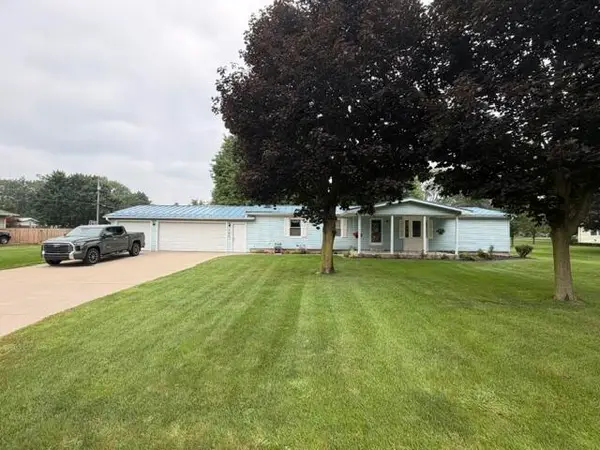 $300,000Active3 beds 2 baths1,624 sq. ft.
202 S Elm, White Pigeon, MI 49099
MLS# 26041342Listed by: EVENBOER WALTON, REALTORS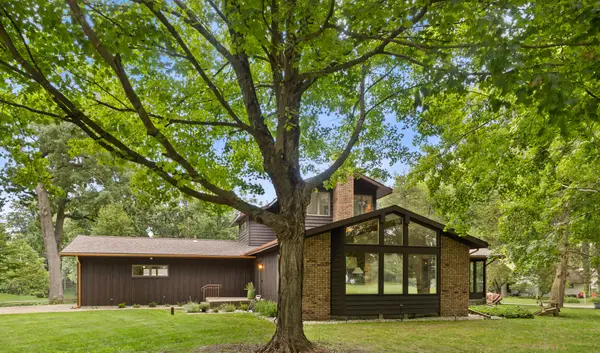 $649,900Active4 beds 3 baths2,108 sq. ft.
69115 Oakwood Drive, White Pigeon, MI 49099
MLS# 26038563Listed by: RE/MAX ELITE GROUP $1,500,000Active4 beds 2 baths2,815 sq. ft.
20214 Detente Road, White Pigeon, MI 49099
MLS# 26038542Listed by: RE/MAX ELITE GROUP


Protect your home and budget from life's surprises with an Assurant Home Warranty, backed by a partner that supports you through every step of homeownership. Explore Plans.
© 2023 - 2026 ERA Franchise Systems LLC. All rights reserved. ERA Franchise Systems LLC fully supports the principles of the Fair Housing Act and the Equal Opportunity Act. ERA, ERA Real Estate powered, and their respective logos are registered service marks of ERA Franchise Systems LLC. Each office is independently owned and operated.