
69115 Oakwood Drive, White Pigeon, MI 49099
Local realty services provided by:ERA Greater North Properties
Listed by: debbie doe, michael doe
Office: re/max elite group
MLS#:26038563
Source:MI_MICHRIC
Price summary
- Price:$649,900
- Price per sq. ft.:$308.3
- Monthly HOA dues:$10.42
About this home
Lake lifestyle. Golf course views. Beautifully updated. Without the lakefront price. Rare opportunity to enjoy SW Michigan lake living at all-sports Klinger Lake for $649,900. Just 2 hours from Chicago, this beautifully updated 2,108 sq ft custom home offers shared frontage and dedicated dock space for your boat along with premier views of KLCC golf course. The move-in-ready home features 4 bedrooms and 2.5 baths, with extensive 2026 updates including a new kitchen with quartz countertops, updated baths, solid hardwood floors, Amish-crafted trim, smart appliances, a new roof with LeafGuard gutters, and a Generac generator. Floor-to-ceiling windows fill the vaulted living room with natural light, while the updated screened porch provides a comfortable place to relax after a day on the lake or golf course. The unfinished basement offers potential for future living space, with egress already in place and plumbing ready for a full bath. Set on a large lot with mature trees in the desirable Oakwood Beach neighborhood, the home offers convenient access to a variety of recreational opportunities. Enjoy long summer days on all-sports Klinger Lake with your deeded, shared access, and for a change of pace, explore nearby activities ranging from walking and hiking trails at Camp Fort Hill Park to golf, pickleball and tennis at nearby clubs. The home is just a short walk to the Klinger Lake Country Club clubhouse and pool, and a short drive from scenic Amish-country shopping, dining, and paved bicycling paths....
Contact an agent
Home facts
- Year built:1979
- Listing ID #:26038563
- Added:67 day(s) ago
- Updated:October 02, 2026 at 04:17 PM
Rooms and interior
- Bedrooms:4
- Total bathrooms:3
- Full bathrooms:2
- Half bathrooms:1
- Rooms Total:8
- Kitchen Description:Dishwasher, Range, Refrigerator
- Basement:Yes
- Living area:2,108 sq. ft.
Heating and cooling
- Heating:Forced Air
- Central air:Yes
Structure and exterior
- Year built:1979
- Building area:2,108 sq. ft.
- Lot area:0.41 Acres
- Lot Features:Adjacent To Public Land, Golf Community
- Construction Materials:Brick, Vinyl Siding
Utilities
- Water:Well
Finances and disclosures
- Price:$649,900
- Price per sq. ft.:$308.3
- Tax amount:$4,102 (2025)
Features and amenities
- Laundry features:Washer
Parking
- Garage:Yes
- Garage spaces:2
New listings near 69115 Oakwood Drive
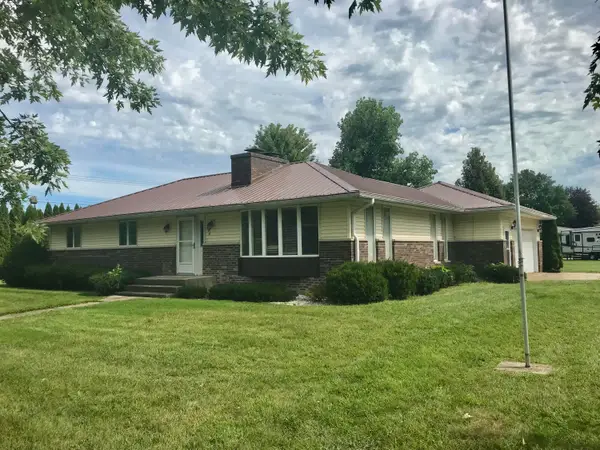 $245,000Pending3 beds 2 baths2,275 sq. ft.
400 N Lincoln Street, WhitePigeon, MI 49099
MLS# 68026052079Listed by: RE/MAX ELITE GROUP
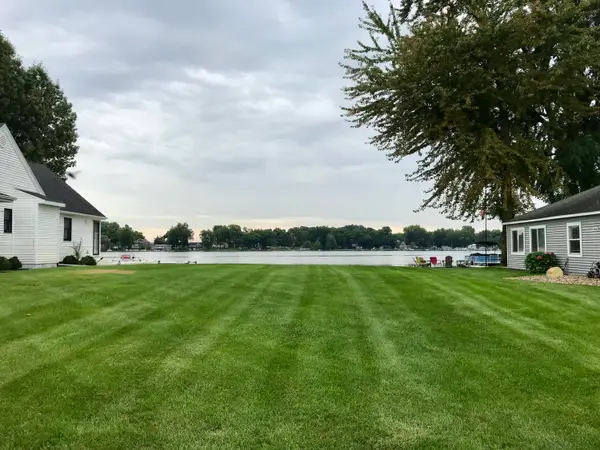 $137,816Pending0.16 Acres
8 Mathers Road, White Pigeon, MI 49099
MLS# 26052090Listed by: RE/MAX ELITE GROUP- New
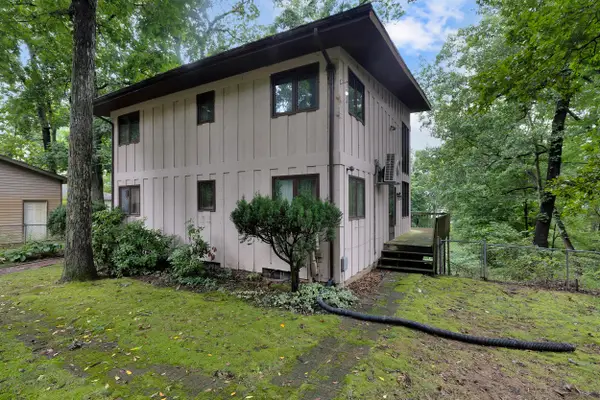 $800,000Active4 beds 2 baths2,985 sq. ft.
70170 Arbola Drive, White Pigeon, MI 49099
MLS# 26051493Listed by: LAKE LIFE REALTY - New
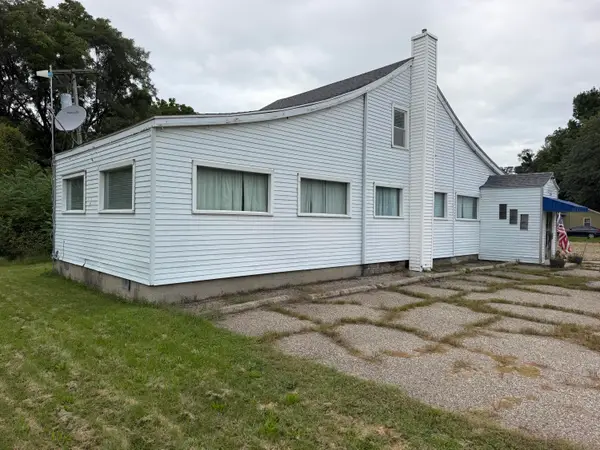 $125,000Active2 beds 2 baths2,631 sq. ft.
12394 Riverside Drive, White Pigeon, MI 49099
MLS# 26051397Listed by: FIVE STAR REAL ESTATE - New
 $1,980,000Active3 beds 4 baths3,200 sq. ft.
68211 Edgewater Beach Road, White Pigeon, MI 49099
MLS# 26051031Listed by: RE/MAX ELITE GROUP - New
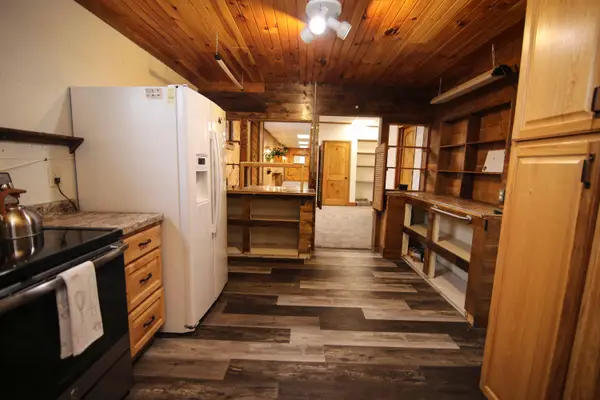 $159,900Active2 beds 3 baths2,160 sq. ft.
200 S Kalamazoo Street, White Pigeon, MI 49099
MLS# 26050801Listed by: MARTELL REALTY INC. 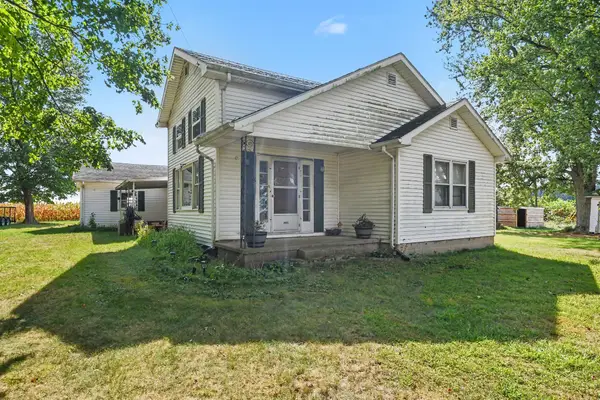 $179,900Active2 beds 2 baths1,552 sq. ft.
10209 Barker Road, White Pigeon, MI 49099
MLS# 26049746Listed by: MCKINNIES REALTY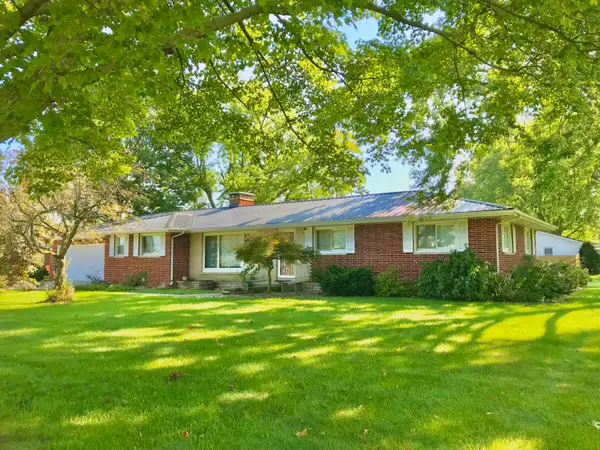 $269,900Active3 beds 3 baths2,550 sq. ft.
500 N Kalamazoo Street, White Pigeon, MI 49099
MLS# 26045873Listed by: RE/MAX ELITE GROUP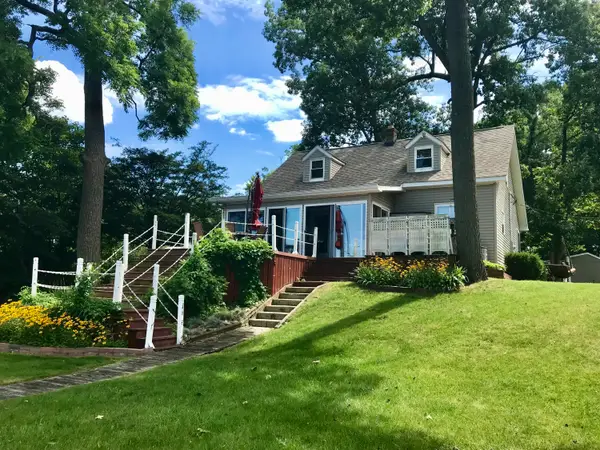 $484,900Active3 beds 2 baths2,019 sq. ft.
16218 East Lake Drive, White Pigeon, MI 49099
MLS# 26043713Listed by: RE/MAX ELITE GROUP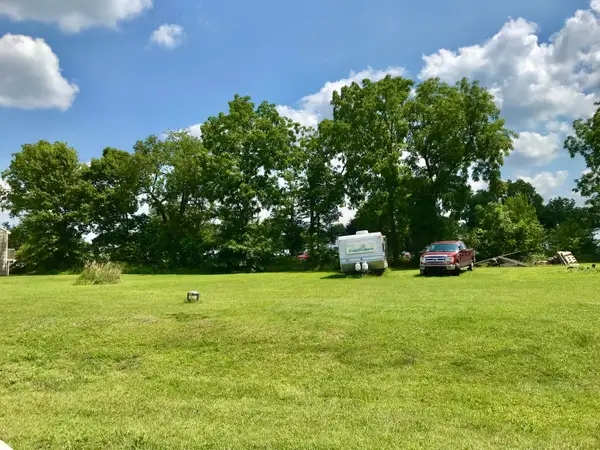 $21,000Active0.27 Acres
106 Mackenzie Street, White Pigeon, MI 49099
MLS# 26041227Listed by: RE/MAX ELITE GROUP


Protect your home and budget from life's surprises with an Assurant Home Warranty, backed by a partner that supports you through every step of homeownership. Explore Plans.
© 2023 - 2026 ERA Franchise Systems LLC. All rights reserved. ERA Franchise Systems LLC fully supports the principles of the Fair Housing Act and the Equal Opportunity Act. ERA, ERA Real Estate powered, and their respective logos are registered service marks of ERA Franchise Systems LLC. Each office is independently owned and operated.