
119 S Livingston Street, Whitehall, MI 49461
Local realty services provided by:ERA Prime Real Estate Group
Listed by: gary hall
Office: westshore realty group
MLS#:71026016915
Source:MI_REALCOMP
Price summary
- Price:$149,000
- Price per sq. ft.:$94.6
About this home
4 bed, 1 bath home with strong fundamentals and long-term upside. This property is move-in ready while still offering clear value-add potential through light cosmetic updates. A solid structure gives you a reliable starting point, whether you're looking to live in it as-is or improve over time.The large detached garage/carriage house provides substantial storage and flexibility for workshop space, additional parking, or future use. A practical property with immediate usability and room to build equity.
Contact an agent
Home facts
- Year built:1860
- Listing ID #:71026016915
- Added:116 day(s) ago
- Updated:August 16, 2026 at 08:50 AM
Rooms and interior
- Bedrooms:4
- Total bathrooms:1
- Full bathrooms:1
- Rooms Total:8
- Living area:1,575 sq. ft.
Heating and cooling
- Heating:Forced Air, Natural Gas
Structure and exterior
- Roof:Shingle
- Year built:1860
- Building area:1,575 sq. ft.
- Lot area:0.23 Acres
- Architectural Style:Traditional
- Construction Materials:Wood Siding
- Foundation Description:Michigan Basement
Utilities
- Water:Public
- Sewer:Public Sewer
Finances and disclosures
- Price:$149,000
- Price per sq. ft.:$94.6
- Tax amount:$1,360
Features and amenities
- Laundry features:Laundry Room, Main Level
Parking
- Parking description:Detached, Garage Faces Rear
- Garage spaces:2

New listings near 119 S Livingston Street
- New
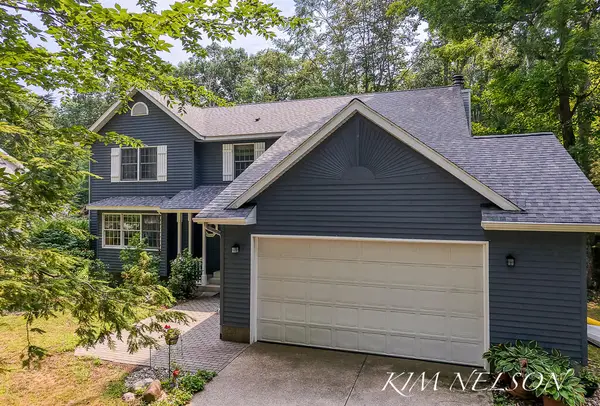 $425,000Active4 beds 3 baths2,538 sq. ft.
4677 Doug Drive, Whitehall, MI 49461
MLS# 26042889Listed by: GREENRIDGE REALTY WHITE LAKE - New
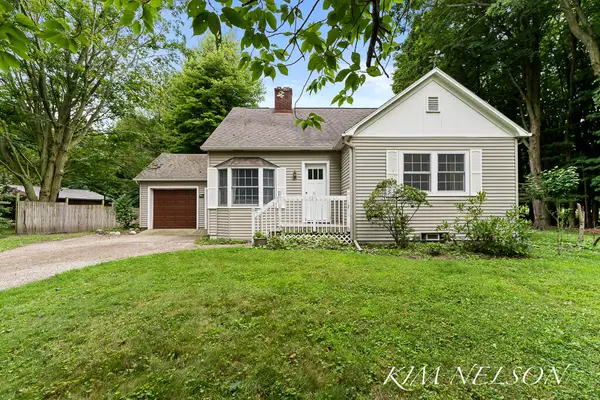 $360,000Active3 beds 2 baths1,609 sq. ft.
5275 N Scenic, Whitehall, MI 49461
MLS# 71026042627Listed by: GREENRIDGE REALTY WHITE LAKE - Open Sun, 12 to 2pmNew
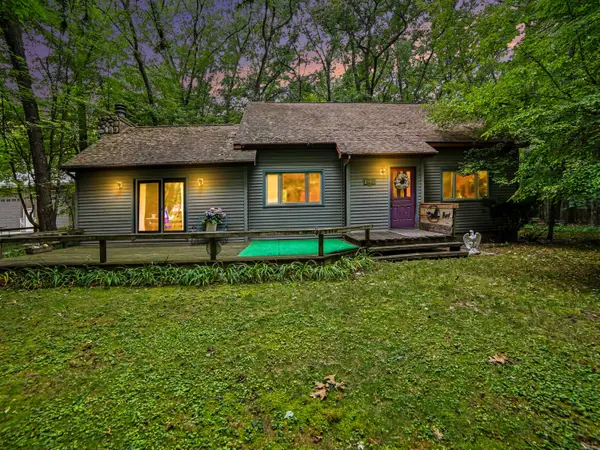 $499,900Active3 beds 2 baths1,600 sq. ft.
3995 Jay Road, Whitehall, MI 49461
MLS# 71026041722Listed by: FIVE STAR REAL ESTATE WHITEHALL - New
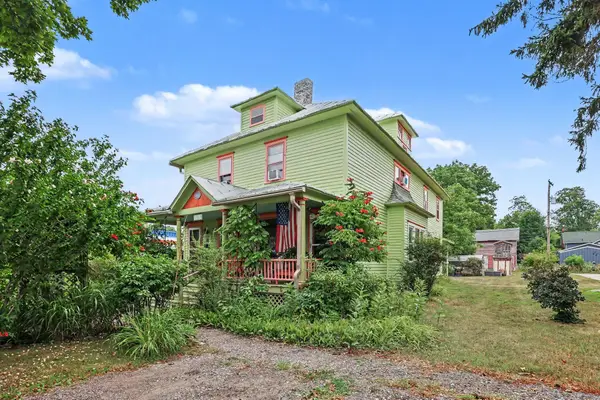 $250,000Active-- beds 2 baths
109 S Division Street, Whitehall, MI 49461
MLS# 71026042075Listed by: FIVE STAR REAL ESTATE - N MUSK - Open Sun, 11am to 12:30pmNew
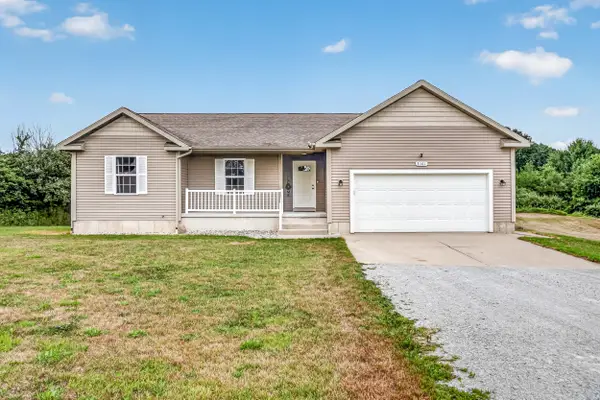 $365,000Active4 beds 2 baths2,111 sq. ft.
3161 W White Lake Drive, Whitehall, MI 49461
MLS# 71026041632Listed by: RE/MAX WEST - New
 $449,000Active4 beds 2 baths3,134 sq. ft.
850 W White Lake Drive, Whitehall, MI 49461
MLS# 65026041185Listed by: KEY REALTY - New
 $324,900Active3 beds 2 baths3,200 sq. ft.
7645 Carefree Drive, Whitehall, MI 49461
MLS# 71026041191Listed by: HOMEREALTY, LLC  $190,000Pending3 beds 1 baths1,100 sq. ft.
1020 S Division Street, Whitehall, MI 49461
MLS# 26041029Listed by: FIVE STAR REAL ESTATE WHITEHALL- New
 $424,900Active4 beds 2 baths1,995 sq. ft.
217 Pinecrest Road, Whitehall, MI 49461
MLS# 71026040838Listed by: FIVE STAR REAL ESTATE - New
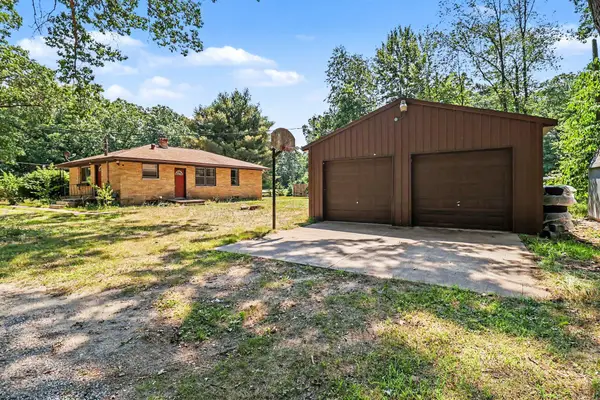 $220,000Active3 beds 1 baths1,190 sq. ft.
6325 Durham Road, Whitehall, MI 49461
MLS# 71026040583Listed by: REAL ESTATE WEST


Protect your home and budget from life's surprises with an Assurant Home Warranty, backed by a partner that supports you through every step of homeownership. Explore Plans.
© 2023 - 2026 ERA Franchise Systems LLC. All rights reserved. ERA Franchise Systems LLC fully supports the principles of the Fair Housing Act and the Equal Opportunity Act. ERA, ERA Real Estate powered, and their respective logos are registered service marks of ERA Franchise Systems LLC. Each office is independently owned and operated.