
4122 Duck Lake Road, Whitehall, MI 49461
Local realty services provided by:ERA Prime Real Estate Group
Listed by: marilyn k tucker
Office: tucker benner realty llc.
MLS#:71026035298
Source:MI_REALCOMP
Price summary
- Price:$387,000
- Price per sq. ft.:$135.79
About this home
This spectacular 2725 sq ft total living space, 4/5 bedroom, 3 full bath ranch with an attached 2 car garage. Exterior features include a huge 30 x 40 second garage/barn for storage, volleyball sand court, concrete pad basketball hoop, and privacy fence. Upgrades include a newer AC/furnace and flooring. Immediate possession allows you to close and be in prior to school this fall. The living room is open living space. The kitchen offers all appliances and a center island. A lovely deck is off the dining area with stairs to the platform deck below. The primary bedroom has a full bath ensuite. The full basement is mostly finished with a possible 5th bedroom (egress needed), the 3rd full bath, a family room and built in bar. Laundry is main floor. Natural gas, high speed internet available. EXCELLENT LOCATION: JUST 4 MILES TO LAKE MICHIGAN, DUCK LAKE, DUCK LAKE STATE PARK AND DUCK LAKE CHANNEL, NATURE PRESERVES, TOWNSHIP PARKS, AND MICHIGAN ADVENTURE AMUSEMENT PARK, EXIT 121 RUSSELL RD.
Contact an agent
Home facts
- Year built:2005
- Listing ID #:71026035298
- Added:33 day(s) ago
- Updated:August 08, 2026 at 11:13 AM
Rooms and interior
- Bedrooms:5
- Total bathrooms:3
- Full bathrooms:3
- Rooms Total:7
- Flooring:Carpet, Ceramic Tile, Vinyl
- Basement Description:Daylight, Finished, Full
- Living area:2,724 sq. ft.
Heating and cooling
- Cooling:Central Air
- Heating:Forced Air, Natural Gas
Structure and exterior
- Roof:Composition, Shingle
- Year built:2005
- Building area:2,724 sq. ft.
- Lot area:0.79 Acres
- Architectural Style:Ranch
- Construction Materials:Vinyl Siding
- Exterior Features:Deck, Porch
Utilities
- Water:Well
- Sewer:Septic Tank
Finances and disclosures
- Price:$387,000
- Price per sq. ft.:$135.79
- Tax amount:$3,365
Features and amenities
- Appliances:Dishwasher, Dryer, Microwave, Range, Refrigerator, Washer
- Laundry features:Gas Dryer Hookup, In Hall, Laundry Closet, Main Level, Washer Hookup
- Amenities:Vaulted Ceilings, Window Treatments
Parking
- Parking description:Attached, Garage Door Opener, Garage Faces Front, Unpaved
- Garage spaces:2

New listings near 4122 Duck Lake Road
- New
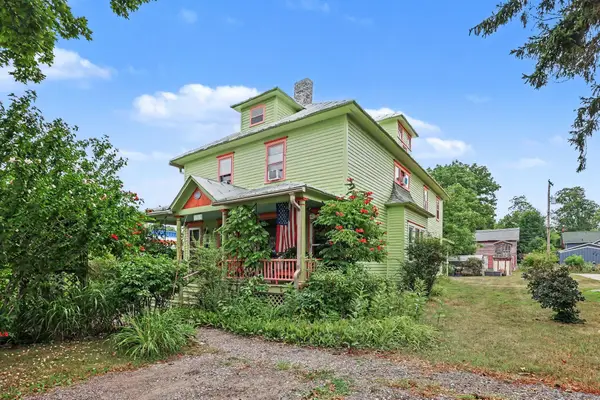 $250,000Active6 beds 2 baths2,844 sq. ft.
109 S Division Street, Whitehall, MI 49461
MLS# 26041675Listed by: FIVE STAR REAL ESTATE - N MUSK - Open Sun, 12 to 2pmNew
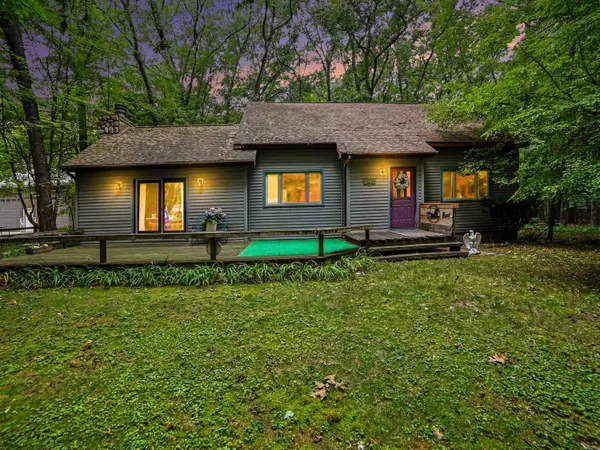 $499,900Active3 beds 2 baths1,600 sq. ft.
3995 Jay Road, Whitehall, MI 49461
MLS# 26041722Listed by: FIVE STAR REAL ESTATE WHITEHALL - New
 $365,000Active4 beds 2 baths2,111 sq. ft.
3161 W White Lake Drive, Whitehall, MI 49461
MLS# 26041632Listed by: RE/MAX WEST - New
 $449,000Active4 beds 2 baths3,134 sq. ft.
850 W White Lake Drive, Whitehall, MI 49461
MLS# 26041185Listed by: KEY REALTY - Open Thu, 5:30 to 6:30pmNew
 $324,900Active3 beds 2 baths3,200 sq. ft.
7645 Carefree Drive, Whitehall, MI 49461
MLS# 26041191Listed by: HOMEREALTY, LLC  $190,000Pending3 beds 1 baths1,100 sq. ft.
1020 S Division Street, Whitehall, MI 49461
MLS# 26041029Listed by: FIVE STAR REAL ESTATE WHITEHALL- New
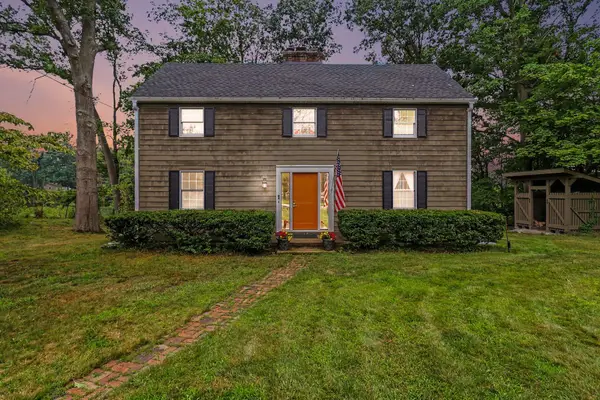 $424,900Active4 beds 2 baths1,995 sq. ft.
217 Pinecrest Road, Whitehall, MI 49461
MLS# 26040838Listed by: FIVE STAR REAL ESTATE - New
 $220,000Active3 beds 1 baths1,190 sq. ft.
6325 Durham Road, Whitehall, MI 49461
MLS# 26040583Listed by: REAL ESTATE WEST - New
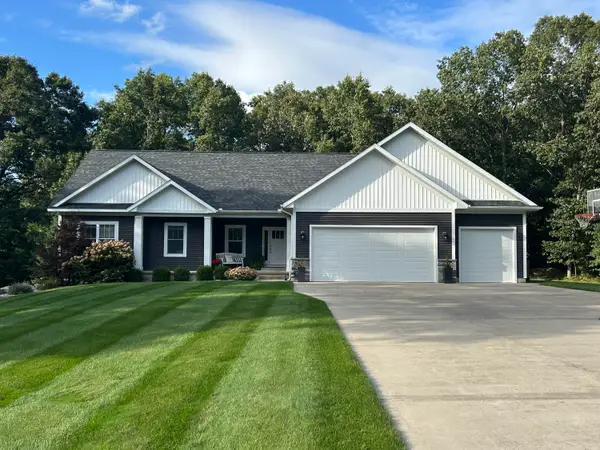 $669,900Active6 beds 4 baths3,385 sq. ft.
6460 Terravita Drive, Whitehall, MI 49461
MLS# 26040296Listed by: GREENRIDGE REALTY WHITE LAKE - Open Sat, 3 to 5pm
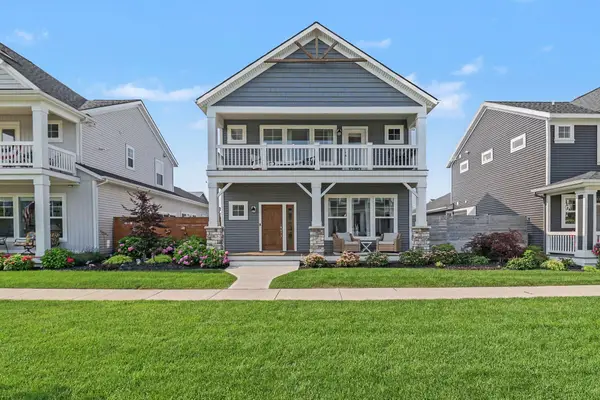 $660,000Active3 beds 3 baths1,918 sq. ft.
402 W Leland Drive, Whitehall, MI 49461
MLS# 26039400Listed by: GREENRIDGE REALTY (SUMMIT)


Protect your home and budget from life's surprises with an Assurant Home Warranty, backed by a partner that supports you through every step of homeownership. Explore Plans.
© 2023 - 2026 ERA Franchise Systems LLC. All rights reserved. ERA Franchise Systems LLC fully supports the principles of the Fair Housing Act and the Equal Opportunity Act. ERA, ERA Real Estate powered, and their respective logos are registered service marks of ERA Franchise Systems LLC. Each office is independently owned and operated.