
416 Spring Valley Lane, Whitehall, MI 49461
Local realty services provided by:ERA Prime Real Estate Group
416 Spring Valley Lane,Whitehall, MI 49461
$320,000
- 4 Beds
- 3 Baths
- 2,151 sq. ft.
- Single family
- Active
Listed by: gabriel e clark, lauren m cruce
Office: bellabay realty llc.
MLS#:65026053847
Source:MI_REALCOMP
Price summary
- Price:$320,000
- Price per sq. ft.:$132.67
About this home
Discover a home that offers the prefect blend warmth, character in peaceful natural setting. This inviting ranch style property welcomes you with timeless charm. Inside, beautiful wood beams add distinctive character to the dining area, while the large picture window in the living area adds a beautiful connection to the surrounding scenery. Just off the dining room, an all glass four-seasons provides a bight, inviting space to enjoy the beauty of whether your relaxing with your morning coffee, entertaining guests or taking in the changing seasons. The walkout basement offers flexible space for recreation, hobbies, and entertaining. The built-in sauna provides a private space to relax and unwind. Whether you're seeking a peaceful sanctuary or room to make the property you own, this Whitehall retreat offers plenty of possibilities. Schedule your private showing today!
Contact an agent
Home facts
- Year built:1968
- Listing ID #:65026053847
- Added:1 day(s) ago
- Updated:October 09, 2026 at 06:01 AM
Rooms and interior
- Bedrooms:4
- Total bathrooms:3
- Full bathrooms:2
- Half bathrooms:1
- Rooms Total:7
- Basement Description:Finished, Full, Walk-Out Access
- Living area:2,151 sq. ft.
Heating and cooling
- Cooling:Window Units
- Heating:Baseboard, Natural Gas
Structure and exterior
- Roof:Composition
- Year built:1968
- Building area:2,151 sq. ft.
- Lot area:0.35 Acres
- Lot Features:Cul-de-Sac, Wooded
- Architectural Style:Ranch
- Construction Materials:Brick
- Exterior Features:Deck, Patio
- Foundation Description:Basement
Utilities
- Water:Public
- Sewer:Public Sewer
Finances and disclosures
- Price:$320,000
- Price per sq. ft.:$132.67
Features and amenities
- Appliances:Dishwasher, Microwave, Range
- Laundry features:Laundry Room, Main Level, Sink
Parking
- Parking description:Attached, Concrete
- Garage spaces:2

New listings near 416 Spring Valley Lane
- New
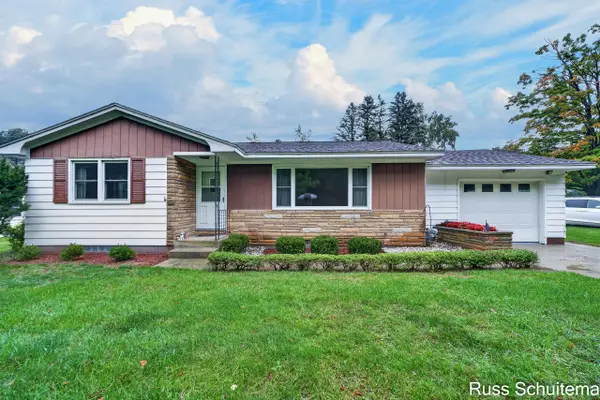 $269,900Active3 beds 2 baths1,084 sq. ft.
918 Benston Road, Whitehall, MI 49461
MLS# 26052880Listed by: GREENRIDGE - NEXES - New
 $29,900Active0.77 Acres
Orshal Road #.77 ac, Whitehall, MI 49461
MLS# 26052663Listed by: RE/MAX LAKESHORE - Open Sat, 12 to 1:30pmNew
 $549,900Active5 beds 4 baths3,200 sq. ft.
7426 Wiczer Drive, Whitehall, MI 49461
MLS# 26051887Listed by: REAL ESTATE WEST - Open Thu, 5:30 to 6:30pm
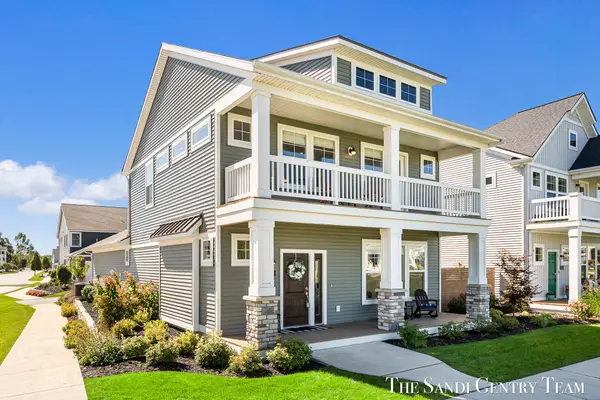 $649,900Active3 beds 3 baths2,054 sq. ft.
406 W Leland Drive, Whitehall, MI 49461
MLS# 26051314Listed by: RE/MAX LAKESHORE 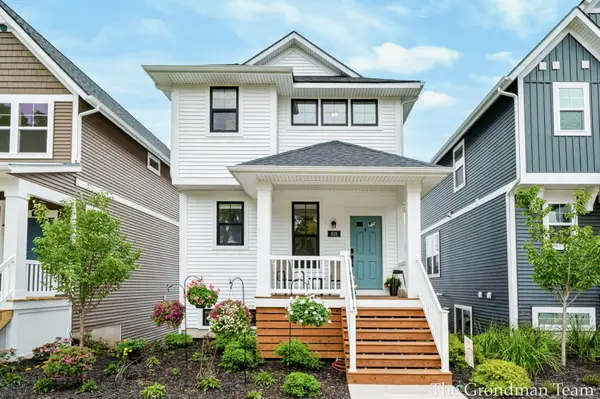 $570,000Active3 beds 4 baths1,618 sq. ft.
818 S Lake Street, Whitehall, MI 49461
MLS# 26050777Listed by: BELLABAY REALTY (SW)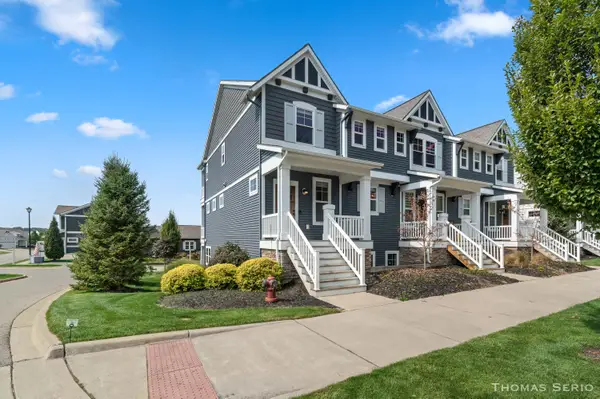 $449,900Active2 beds 3 baths1,616 sq. ft.
940 S Lake Street, Whitehall, MI 49461
MLS# 26050709Listed by: REAL ESTATE WEST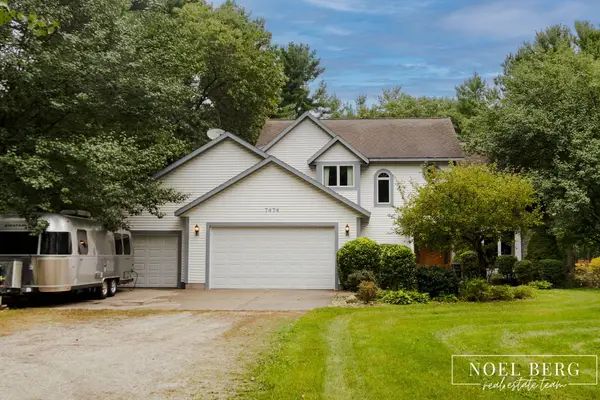 $529,900Active5 beds 3 baths3,684 sq. ft.
7474 Wiczer Drive, Whitehall, MI 49461
MLS# 26050033Listed by: HOMEREALTY, LLC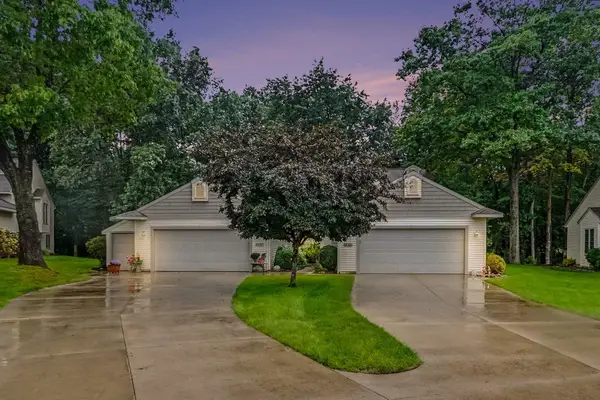 $345,000Active3 beds 3 baths2,200 sq. ft.
1229 S Timberview Drive, Whitehall, MI 49461
MLS# 65026049803Listed by: STANCIL REALTY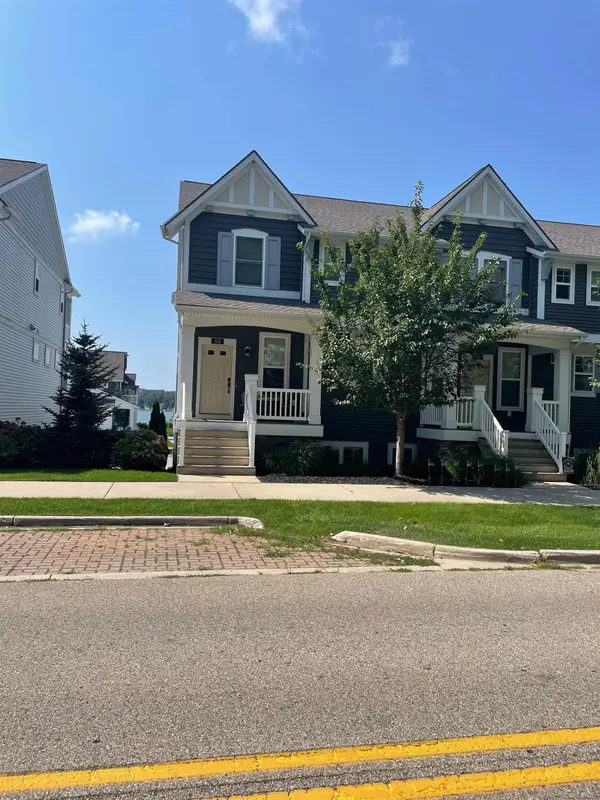 $429,000Active2 beds 4 baths2,541 sq. ft.
928 S Lake ST, Whitehall, MI 49461
MLS# 58050221282Listed by: JOSEPH WALTER REALTY LLC


Protect your home and budget from life's surprises with an Assurant Home Warranty, backed by a partner that supports you through every step of homeownership. Explore Plans.
© 2023 - 2026 ERA Franchise Systems LLC. All rights reserved. ERA Franchise Systems LLC fully supports the principles of the Fair Housing Act and the Equal Opportunity Act. ERA, ERA Real Estate powered, and their respective logos are registered service marks of ERA Franchise Systems LLC. Each office is independently owned and operated.