
918 Benston Road, Whitehall, MI 49461
Local realty services provided by:ERA Reardon Realty Great Lakes
Listed by: russell f schuitema, lori d schuitema
Office: greenridge - nexes
MLS#:26052880
Source:MI_MICHRIC
Price summary
- Price:$269,900
- Price per sq. ft.:$258.52
About this home
Beautifully positioned in the popular Whitehall School District, this 3-bedroom, 2-bath rancher is located in close proximity to schools, shopping, and White Lake. Pride of ownership is evident throughout, as this home has been owned and cared for by the same family for approximately 60 years. The exterior of the home offers an oversized one-stall garage (24x13) with workbench, a nicely maintained yard with an apple tree, and an 18x12 three-season room off the rear of the home which boasts a new roof (September 2026) and can add to the overall square footage. Some additional interior highlights include a newer furnace and water heater (approximately 5-6 years old), replacement windows which are approximately 10-15 years old, and hardwood floors in all three bedrooms which are currently being covered by carpeting. The basement could potentially add a 37x12 family room and also possesses a large dry bar. The refrigerator, stove, washer, and dryer are also remaining with the home. Please hurry — this is a very clean, well-cared-for home! Buyer and buyer's agent to verify all information....
Contact an agent
Home facts
- Year built:1960
- Listing ID #:26052880
- Added:3 day(s) ago
- Updated:October 08, 2026 at 04:05 PM
Rooms and interior
- Bedrooms:3
- Total bathrooms:2
- Full bathrooms:2
- Rooms Total:5
- Kitchen Description:Range, Refrigerator
- Basement:Yes
- Living area:1,084 sq. ft.
Heating and cooling
- Heating:Forced Air
Structure and exterior
- Year built:1960
- Building area:1,084 sq. ft.
- Lot area:0.26 Acres
- Construction Materials:Aluminum Siding
Utilities
- Water:Public
Finances and disclosures
- Price:$269,900
- Price per sq. ft.:$258.52
- Tax amount:$1,861 (2025)
Features and amenities
- Laundry features:Washer
Parking
- Garage:Yes
- Garage spaces:1
New listings near 918 Benston Road
- New
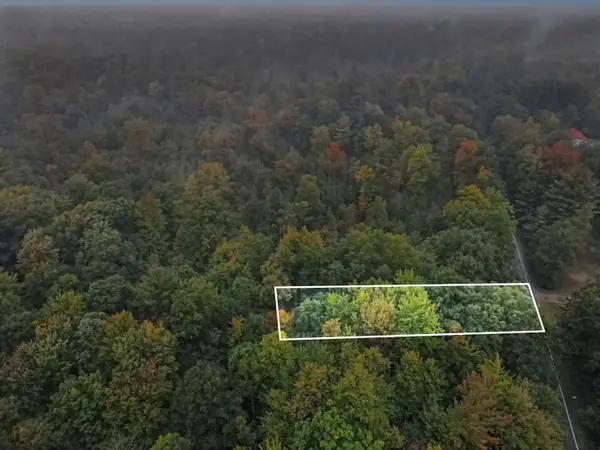 $29,900Active0.77 Acres
Orshal Road #.77 ac, Whitehall, MI 49461
MLS# 26052663Listed by: RE/MAX LAKESHORE - Open Sat, 12 to 1:30pmNew
 $549,900Active5 beds 4 baths3,200 sq. ft.
7426 Wiczer Drive, Whitehall, MI 49461
MLS# 26051887Listed by: REAL ESTATE WEST - Open Thu, 5:30 to 6:30pm
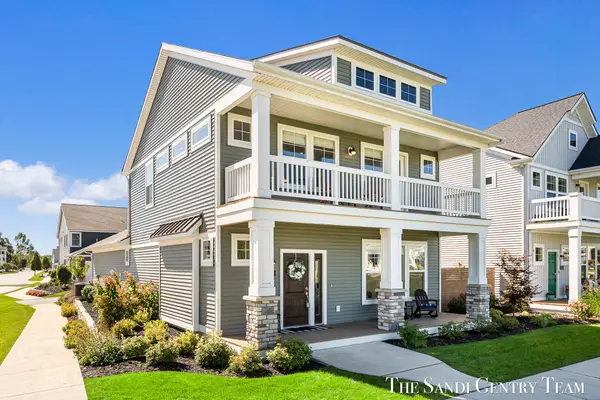 $649,900Active3 beds 3 baths2,054 sq. ft.
406 W Leland Drive, Whitehall, MI 49461
MLS# 26051314Listed by: RE/MAX LAKESHORE 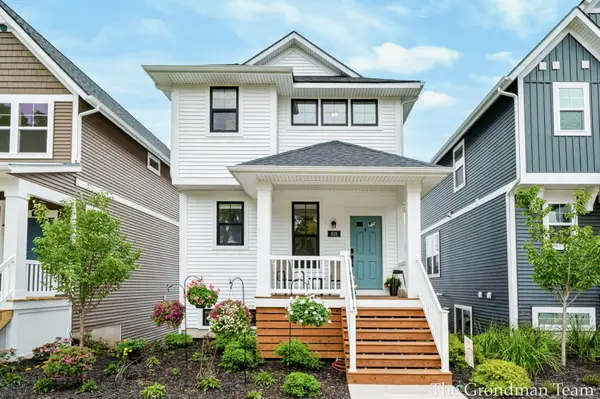 $570,000Active3 beds 4 baths1,618 sq. ft.
818 S Lake Street, Whitehall, MI 49461
MLS# 26050777Listed by: BELLABAY REALTY (SW)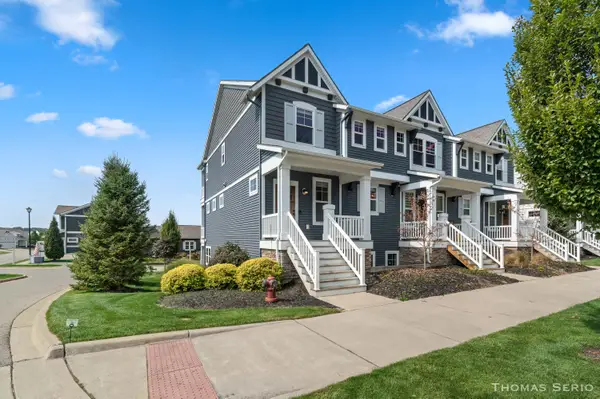 $449,900Active2 beds 3 baths1,616 sq. ft.
940 S Lake Street, Whitehall, MI 49461
MLS# 26050709Listed by: REAL ESTATE WEST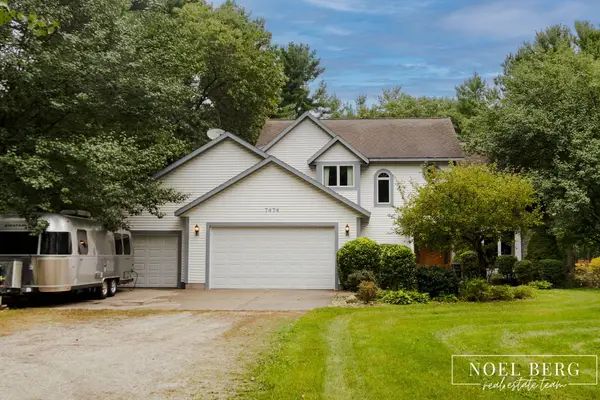 $529,900Active5 beds 3 baths3,684 sq. ft.
7474 Wiczer Drive, Whitehall, MI 49461
MLS# 26050033Listed by: HOMEREALTY, LLC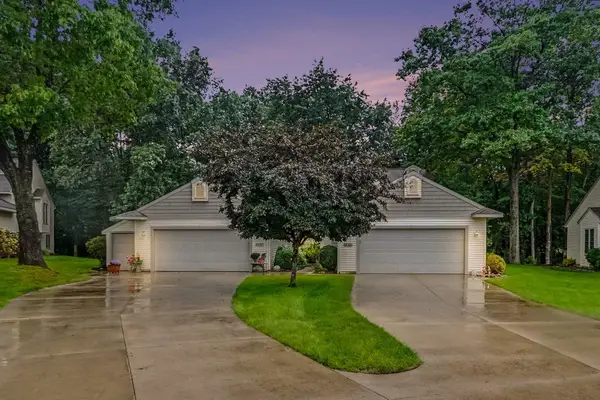 $345,000Active3 beds 3 baths2,200 sq. ft.
1229 S Timberview Drive, Whitehall, MI 49461
MLS# 65026049803Listed by: STANCIL REALTY
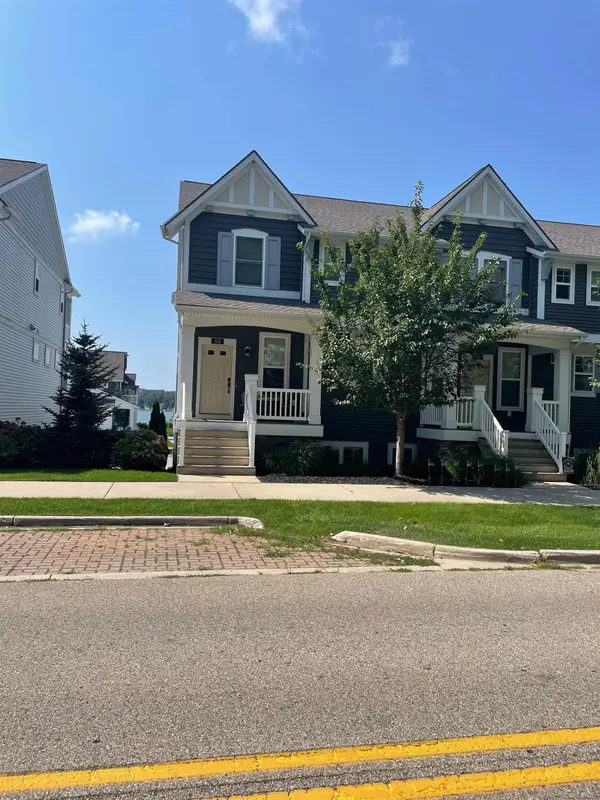 $429,000Active2 beds 4 baths2,541 sq. ft.
928 S Lake ST, Whitehall, MI 49461
MLS# 58050221282Listed by: JOSEPH WALTER REALTY LLC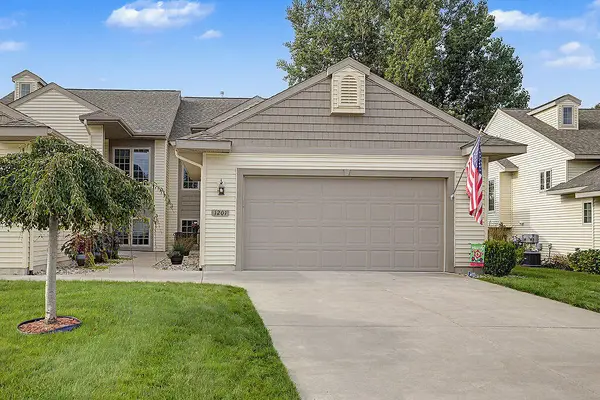 $374,900Active4 beds 3 baths1,132 sq. ft.
1207 S Timberview Drive, Whitehall, MI 49461
MLS# 26047770Listed by: BERKSHIRE HATHAWAY HOMESERVICES MICHIGAN REAL ESTATE (CASCADE)


Protect your home and budget from life's surprises with an Assurant Home Warranty, backed by a partner that supports you through every step of homeownership. Explore Plans.
© 2023 - 2026 ERA Franchise Systems LLC. All rights reserved. ERA Franchise Systems LLC fully supports the principles of the Fair Housing Act and the Equal Opportunity Act. ERA, ERA Real Estate powered, and their respective logos are registered service marks of ERA Franchise Systems LLC. Each office is independently owned and operated.