
8580 Silver Creek Road, Whitehall, MI 49461
Local realty services provided by:ERA Prime Real Estate Group
8580 Silver Creek Road,Whitehall, MI 49461
$1,999,999
- 3 Beds
- 2 Baths
- 1,412 sq. ft.
- Single family
- Active
Listed by: traci nelson martin
Office: max broock, realtors-bloomfield hills
MLS#:20261041170
Source:MI_REALCOMP
Price summary
- Price:$1,999,999
- Price per sq. ft.:$1,416.43
About this home
A rare opportunity to own one of West Michigan’s premier equestrian facilities. Situated on nearly 60 acres just minutes from the sandy beaches of Lake Michigan and the charming downtown districts of Montague and Whitehall, this exceptional horse ranch offers the perfect blend of lifestyle, location, and income potential. The fully renovated 3-bedroom, 2-bath home is completely turnkey, while the commercial and agricultural zoning opens the door to boarding, training, breeding, events, agritourism, and countless other possibilities. Built in 2014, the impressive equestrian facility features a stunning 72x108 indoor riding arena, a 24-stall barn with automatic waterers, wash stalls, grooming areas, tack rooms, feed storage, a hay loft capable of holding 3,000-4,000 bales, timed stall lighting, security camera system, and extensive support spaces designed for a serious horse operation. Ten fenced pastures, five with automatic waterers supplied by well water, complete with an irrigation pivot to help maintain lush grazing and productive hay fields. The barn is also wired for a diesel generator, and natural gas has already been run to the building for a future conversion from electric heat. A unique bonus is the finished space within the barn featuring a kitchen, two flex-rooms, full bath, laundry room, office, additional bonus rooms, and an unfinished loft ready for expansion — unlimited potential. Located on a paved road with convenient access to Muskegon and Grand Rapids, this property offers the best of both worlds—a world-class equestrian facility in a vibrant Lake Michigan resort community known for its beaches, marinas, hiking trails, wineries, art galleries, outdoor markets, live music, shopping, and dining. Immediate occupancy available. Easy to show. Properties of this caliber, acreage, and location rarely come to market....
Contact an agent
Home facts
- Year built:1957
- Listing ID #:20261041170
- Added:93 day(s) ago
- Updated:September 06, 2026 at 10:02 AM
Rooms and interior
- Bedrooms:3
- Total bathrooms:2
- Full bathrooms:2
- Rooms Total:6
- Basement Description:Full, Unfinished
- Living area:1,412 sq. ft.
Heating and cooling
- Heating:Forced Air, Natural Gas
Structure and exterior
- Roof:Asphalt
- Year built:1957
- Building area:1,412 sq. ft.
- Lot area:59 Acres
- Lot Features:Farm, Vacation Home
- Architectural Style:Ranch
- Construction Materials:Vinyl Siding
- Exterior Features:Lighting, Patio, Porch
- Foundation Description:Basement, Block
- Levels:One
Utilities
- Water:Public
- Sewer:Public Sewer
Finances and disclosures
- Price:$1,999,999
- Price per sq. ft.:$1,416.43
- Tax amount:$10,615
Features and amenities
- Appliances:Built-In Gas Range, Built-In Refrigerator, Dishwasher, Dryer, Washer
- Laundry features:Gas Dryer Hookup, Washer Hookup
- Amenities:High Speed Internet
Parking
- Parking description:Attached, Basement, Driveway, Electricity In Garage, Garage Faces Front, Two Car Garage
- Garage spaces:2

New listings near 8580 Silver Creek Road
- New
 $1,450,000Active5 beds 4 baths3,046 sq. ft.
6635 S Shore Drive, Whitehall, MI 49461
MLS# 26047340Listed by: FIVE STAR REAL ESTATE WHITEHALL - New
 $299,000Active3 beds 2 baths1,554 sq. ft.
6101 South Shore Drive, Whitehall, MI 49461
MLS# 71026047255Listed by: GREENRIDGE REALTY WHITE LAKE - New
 $665,000Active2 beds 2 baths1,159 sq. ft.
6180 Murray Road Unit: 302, Whitehall, MI 49461
MLS# 71026047194Listed by: RE/MAX WEST - New
 $349,900Active3 beds 1 baths1,495 sq. ft.
3225 Benston Road, Whitehall, MI 49461
MLS# 71026046975Listed by: GREENRIDGE REALTY  $259,900Pending4 beds 2 baths2,084 sq. ft.
128 Tulgeywood Lane, Whitehall, MI 49461
MLS# 71026046456Listed by: FIVE STAR REAL ESTATE- New
 $499,000Active4 beds 4 baths2,627 sq. ft.
939 S Mears Avenue, Whitehall, MI 49461
MLS# 65026045792Listed by: KELLER WILLIAMS GR EAST 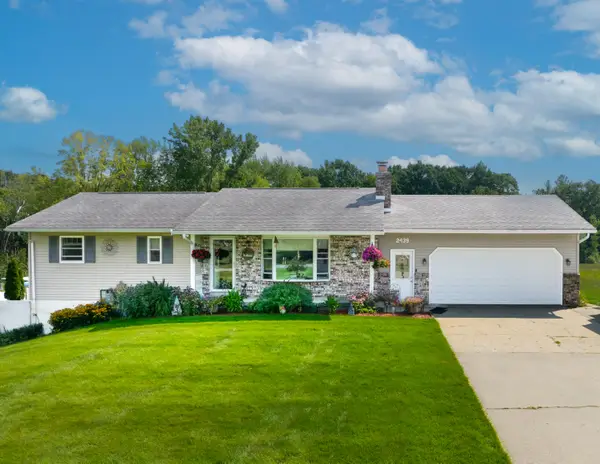 $474,900Pending2 beds 2 baths2,196 sq. ft.
2439 W Lakewood Road, Whitehall, MI 49461
MLS# 71026045719Listed by: GREENRIDGE - NEXES $215,000Active3 beds 1 baths1,068 sq. ft.
4725 Orshal Road, Whitehall, MI 49461
MLS# 71026044674Listed by: RE/MAX LAKESHORE $279,900Active3 beds 2 baths2,029 sq. ft.
928 S Division Street, Whitehall, MI 49461
MLS# 71026044704Listed by: GREENRIDGE - NEXES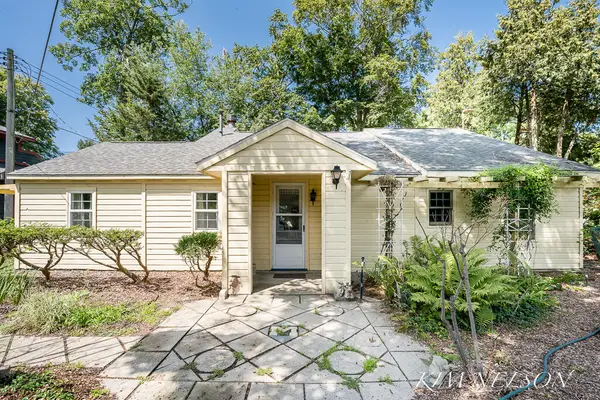 $350,000Active3 beds 2 baths1,264 sq. ft.
5170 South Shore Drive, Whitehall, MI 49461
MLS# 71026044436Listed by: GREENRIDGE REALTY WHITE LAKE


Protect your home and budget from life's surprises with an Assurant Home Warranty, backed by a partner that supports you through every step of homeownership. Explore Plans.
© 2023 - 2026 ERA Franchise Systems LLC. All rights reserved. ERA Franchise Systems LLC fully supports the principles of the Fair Housing Act and the Equal Opportunity Act. ERA, ERA Real Estate powered, and their respective logos are registered service marks of ERA Franchise Systems LLC. Each office is independently owned and operated.