
939 S Mears Avenue, Whitehall, MI 49461
Local realty services provided by:ERA Reardon Realty
939 S Mears Avenue,Whitehall, MI 49461
$499,000
- 4 Beds
- 4 Baths
- 2,627 sq. ft.
- Single family
- Active
Listed by: jeffrey bode, jody l bode
Office: keller williams gr east
MLS#:26045792
Source:MI_MICHRIC
Price summary
- Price:$499,000
- Price per sq. ft.:$189.95
About this home
Recently completed in the past few years this 4 bed 2.5 bath home offers custom finishes and modern design. Currently the 4th bedroom is used as a flex room. The primary bedroom is spacious with an amazing en suite bathroom. Hard surfaces are found throughout the bathrooms and kitchen. Ample storage and a corner pantry complement the kitchen with an eating area along the island. Upstairs spacious bedrooms with a large living area perfect to have separate areas for everyone in the house. A full bath and a 100+ sq ft bonus storage room round out the upper level. Now let's check out a real unique feature, currently a fully functioning hair salon commercially permitted and city approved complete with water and climate control. This space is ready for your creative ideas, keep it as a home business or flexible living space for multigenerational living. Being on the corner offers a large double lot in the city and the front porch provides lake views to sip your coffee to in the morning.
Contact an agent
Home facts
- Year built:2022
- Listing ID #:26045792
- Added:8 day(s) ago
- Updated:September 06, 2026 at 03:40 PM
Rooms and interior
- Bedrooms:4
- Total bathrooms:4
- Full bathrooms:3
- Half bathrooms:1
- Rooms Total:15
- Kitchen Description:Dishwasher, Disposal, Microwave, Oven, Range, Refrigerator
- Basement:Yes
- Basement Description:Crawl Space
- Living area:2,627 sq. ft.
Heating and cooling
- Heating:Forced Air
- Central air:Yes
Structure and exterior
- Year built:2022
- Building area:2,627 sq. ft.
- Lot area:0.46 Acres
- Lot Features:Wooded
- Construction Materials:Vinyl Siding
Utilities
- Water:Public
Finances and disclosures
- Price:$499,000
- Price per sq. ft.:$189.95
- Tax amount:$8,500 (2025)
Parking
- Garage:Yes
- Garage spaces:1
New listings near 939 S Mears Avenue
- New
 $249,900Active3 beds 2 baths1,456 sq. ft.
6165 N Weber Road, Whitehall, MI 49461
MLS# 71026047422Listed by: FIVE STAR REAL ESTATE - N MUSK
- New
 $1,450,000Active5 beds 4 baths3,046 sq. ft.
6635 S Shore Drive, Whitehall, MI 49461
MLS# 26047340Listed by: FIVE STAR REAL ESTATE WHITEHALL - New
 $299,000Active3 beds 2 baths1,554 sq. ft.
6101 South Shore Drive, Whitehall, MI 49461
MLS# 26047255Listed by: GREENRIDGE REALTY WHITE LAKE - New
 $665,000Active2 beds 2 baths1,159 sq. ft.
6180 Murray Road #302, Whitehall, MI 49461
MLS# 26047194Listed by: RE/MAX WEST - New
 $349,900Active3 beds 1 baths1,495 sq. ft.
3225 Benston Road, Whitehall, MI 49461
MLS# 26046975Listed by: GREENRIDGE REALTY  $259,900Pending4 beds 2 baths2,084 sq. ft.
128 Tulgeywood Lane, Whitehall, MI 49461
MLS# 71026046456Listed by: FIVE STAR REAL ESTATE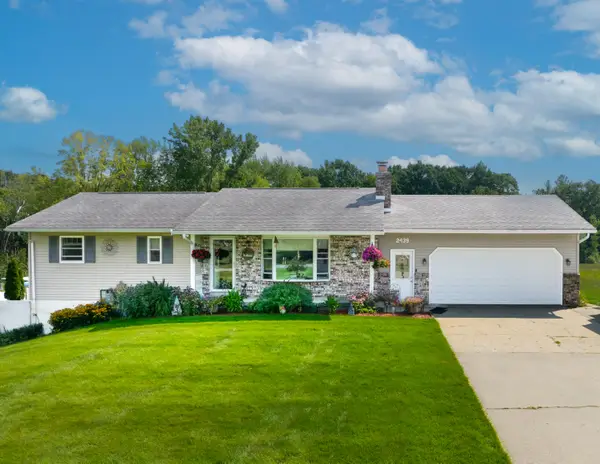 $474,900Pending2 beds 2 baths2,196 sq. ft.
2439 W Lakewood Road, Whitehall, MI 49461
MLS# 71026045719Listed by: GREENRIDGE - NEXES $279,900Active3 beds 2 baths2,029 sq. ft.
928 S Division Street, Whitehall, MI 49461
MLS# 26044704Listed by: GREENRIDGE - NEXES $215,000Active3 beds 1 baths1,068 sq. ft.
4725 Orshal Road, Whitehall, MI 49461
MLS# 26044674Listed by: RE/MAX LAKESHORE


Protect your home and budget from life's surprises with an Assurant Home Warranty, backed by a partner that supports you through every step of homeownership. Explore Plans.
© 2023 - 2026 ERA Franchise Systems LLC. All rights reserved. ERA Franchise Systems LLC fully supports the principles of the Fair Housing Act and the Equal Opportunity Act. ERA, ERA Real Estate powered, and their respective logos are registered service marks of ERA Franchise Systems LLC. Each office is independently owned and operated.