
11158 Wild Turkey Run, Whitmore Lake, MI 48178
Local realty services provided by:ERA Prime Real Estate Group
11158 Wild Turkey Run,Southlyon, MI 48178
$459,800
- 3 Beds
- 3 Baths
- 1,712 sq. ft.
- Single family
- Active
Upcoming open houses
- Sun, Nov 0801:00 pm - 03:00 pm
Listed by: david mueller
Office: real broker llc. ann arbor
MLS#:81026058474
Source:MI_REALCOMP
Price summary
- Price:$459,800
- Price per sq. ft.:$134.29
- Monthly HOA dues:$14.58
About this home
Sprawling 3 Bedroom, 2.5 Bath Brick Ranch on Gorgeous .56 Acre Lot in Sought After Sand Crane Crossing Neighborhood with Green Oak Township Taxes and Brighton Schools. Stunning Updated Kitchen with 42" Soft Close Cabinets and Drawers, Premium Granite Counters, Stainless Steel Appliances, Massive Center Island/Breakfast Bar, Pull Out Spice Rack, Bamboo Floor and Light Filled Breakfast Nook. Amazing Great Room with Soaring Vaulted Ceiling, Fireplace and Numerous Windows to View the Pastoral Backyard. First Floor Primary Suite with Walk-in Closet and Primary Bath with Jetted Tub. Covered Two Level Deck leads to Spectacular Back yard that Includes Inground Pool for Your Summer Entertainment. Additional Features include First Floor Laundry, Two Additional Spacious Bedrooms, Formal Dining Room, 90%+ Furnace. Conveniently Located near Schools, Shopping and Major Roadways. Seller is offering a APHW Home Warranty to Buyer at Closing if Accepted at the time of Sales Contract.
Contact an agent
Home facts
- Year built:1991
- Subdivision & Development:SAND CRANE CROSSING
- Listing ID #:81026058474
- Added:1 day(s) ago
- Updated:November 05, 2026 at 11:25 AM
Rooms and interior
- Bedrooms:3
- Total bathrooms:3
- Full bathrooms:2
- Half bathrooms:1
- Rooms Total:8
- Flooring:Carpet, Tile, Wood
- Bathrooms Description:Jetted Tub
- Kitchen Description:Pantry
- Basement Description:Full
- Living area:1,712 sq. ft.
Heating and cooling
- Cooling:Ceiling Fans, Central Air
- Heating:Forced Air, Natural Gas
Structure and exterior
- Year built:1991
- Building area:1,712 sq. ft.
- Lot area:0.56 Acres
- Lot Features:Sprinklers
- Architectural Style:Ranch
- Construction Materials:Brick, Vinyl Siding
- Exterior Features:Covered, Deck, Patio
- Foundation Description:Basement
Utilities
- Water:Well
- Sewer:Septic Tank
Finances and disclosures
- Price:$459,800
- Price per sq. ft.:$134.29
- Tax amount:$3,225
Features and amenities
- Appliances:Dishwasher, Disposal, Dryer, Microwave, Oven, Range, Refrigerator, Washer
- Laundry features:Main Level
- Amenities:Pantry, Vaulted Ceilings, Window Treatments
- Pool features:In Ground
Parking
- Parking description:Attached, Garage Door Opener, Garage Faces Front
- Garage spaces:2

New listings near 11158 Wild Turkey Run
- Open Sat, 1 to 3pmNew
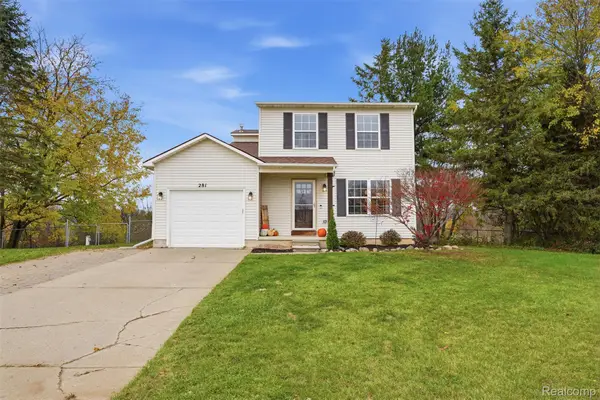 $333,000Active3 beds 2 baths1,295 sq. ft.
281 Waterlily DR, WhitmoreLake, MI 48189
MLS# 20261088966Listed by: KW REALTY LIVINGSTON - New
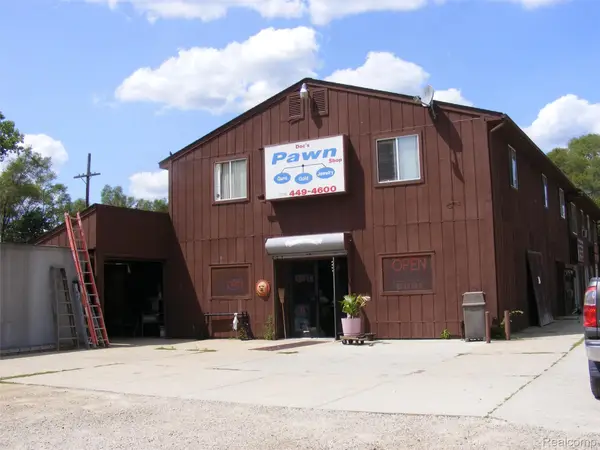 $450,000Active-- beds 6 baths6,840 sq. ft.
9097 Main ST, WhitmoreLake, MI 48189
MLS# 20261087959Listed by: PRESTIGE REAL ESTATE GROUP LLC 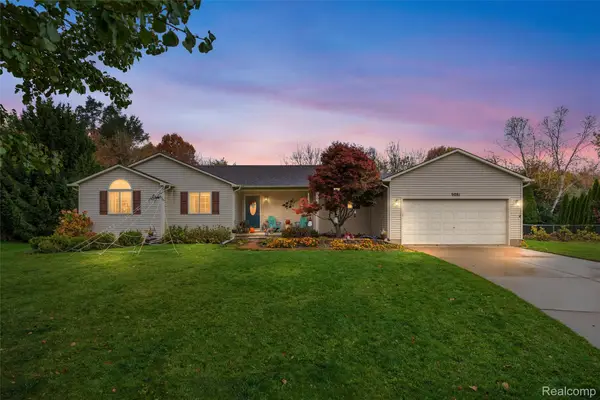 $370,000Pending3 beds 3 baths2,525 sq. ft.
9081 Posey CT, WhitmoreLake, MI 48189
MLS# 20261088069Listed by: COMMUNITY CHOICE REALTY ASSOCIATES, LLC- New
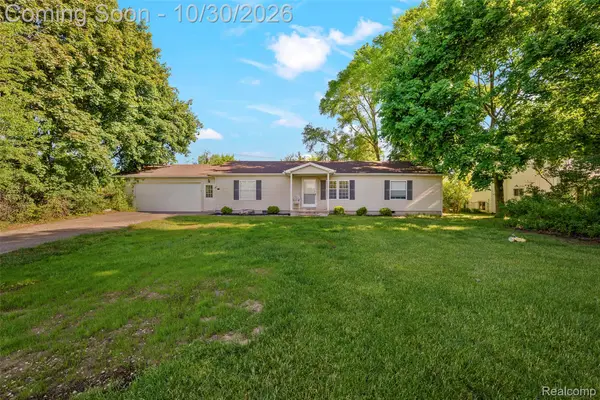 $314,900Active3 beds 2 baths1,456 sq. ft.
350 Barker RD, WhitmoreLake, MI 48189
MLS# 20261087397Listed by: ADAMS REALTY SERVICES - New
 $445,000Active5 beds 4 baths2,799 sq. ft.
10944 Charring Cross CIR, WhitmoreLake, MI 48189
MLS# 20261086644Listed by: REAL ESTATE ONE-NORTHVILLE 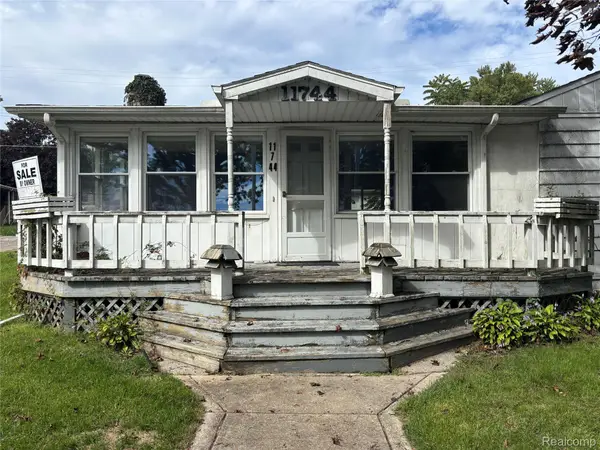 $219,900Pending4 beds 2 baths2,000 sq. ft.
11744 Kenton DR, WhitmoreLake, MI 48189
MLS# 20261084045Listed by: JOSEPH WALTER REALTY, LLC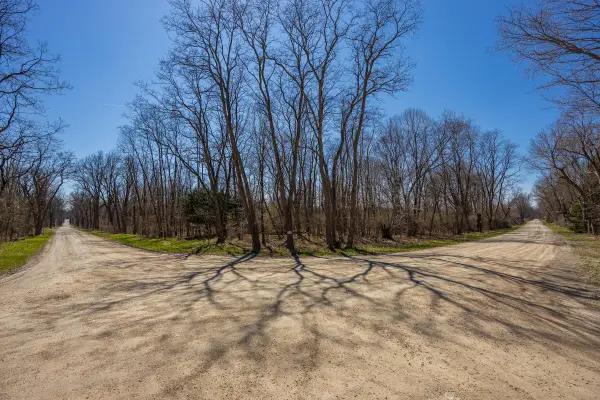 $245,900Active5 Acres
00000 Jennings Road, Whitmore Lake, MI 48189
MLS# 26054653Listed by: BAKER COWAN GROUP LLC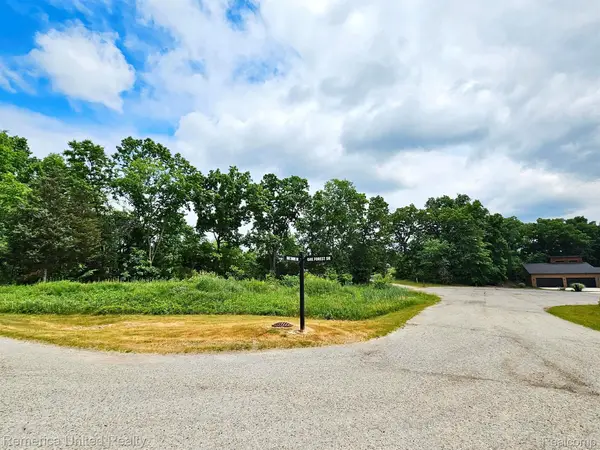 $75,900Active0.52 Acres
10537 OAK FOREST DR, SouthLyon, MI 48178
MLS# 20261081641Listed by: REMERICA UNITED REALTY-BRIGHTON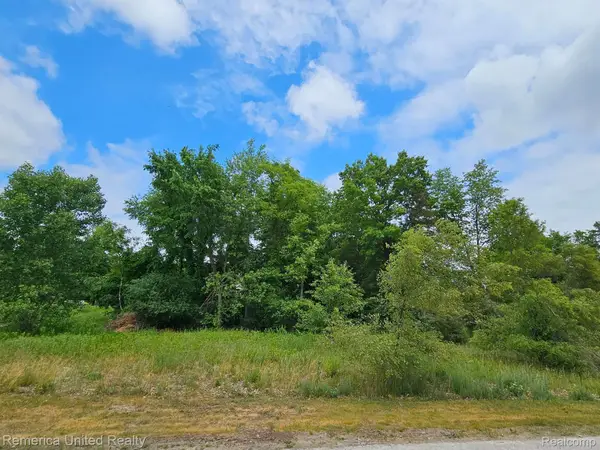 $77,900Active0.53 Acres
10536 Oak Shore DR, SouthLyon, MI 48178
MLS# 20261081660Listed by: REMERICA UNITED REALTY-BRIGHTON


Protect your home and budget from life's surprises with an Assurant Home Warranty, backed by a partner that supports you through every step of homeownership. Explore Plans.
© 2023 - 2026 ERA Franchise Systems LLC. All rights reserved. ERA Franchise Systems LLC fully supports the principles of the Fair Housing Act and the Equal Opportunity Act. ERA, ERA Real Estate powered, and their respective logos are registered service marks of ERA Franchise Systems LLC. Each office is independently owned and operated.