
350 Barker RD, Whitmore Lake, MI 48189
Local realty services provided by:ERA Prime Real Estate Group
350 Barker RD,Whitmorelake, MI 48189
$299,000
- 3 Beds
- 2 Baths
- 1,456 sq. ft.
- Single family
- Active
Listed by: william j adams
Office: adams realty services
MLS#:20261087397
Source:MI_REALCOMP
Price summary
- Price:$299,000
- Price per sq. ft.:$205.36
About this home
Sharp, recently decorated ranch with 3 bedrooms and 2 full baths. Features an open floor plan, large lot, fenced yard, and super freeway access. Easy access to shopping, schools, entertainment, and Whitmore Lake.
Contact an agent
Home facts
- Year built:1993
- Subdivision & Development:WEBER ESTATES
- Listing ID #:20261087397
- Added:17 day(s) ago
- Updated:November 15, 2026 at 11:24 AM
Rooms and interior
- Bedrooms:3
- Total bathrooms:2
- Full bathrooms:2
- Rooms Total:7
- Living area:1,456 sq. ft.
Heating and cooling
- Heating:Forced Air, Natural Gas
Structure and exterior
- Year built:1993
- Building area:1,456 sq. ft.
- Lot area:0.32 Acres
- Architectural Style:Modular Home, Ranch
- Construction Materials:Vinyl Siding
- Foundation Description:Crawl Space
- Levels:One
Utilities
- Water:Well
- Sewer:Public Sewer
Finances and disclosures
- Price:$299,000
- Price per sq. ft.:$205.36
- Tax amount:$4,444
Features and amenities
- Appliances:Dishwasher, Free Standing Electric Range, Free Standing Refrigerator, Microwave, Washer
Parking
- Parking description:Attached, Driveway, Two Car Garage
- Garage spaces:2

New listings near 350 Barker RD
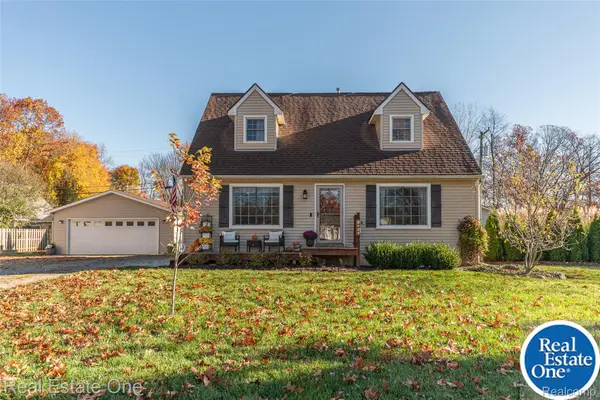 $350,000Pending3 beds 2 baths1,428 sq. ft.
7620 S Horseshoe BLVD, WhitmoreLake, MI 48189
MLS# 20261090552Listed by: REAL ESTATE ONE-BRIGHTON- New
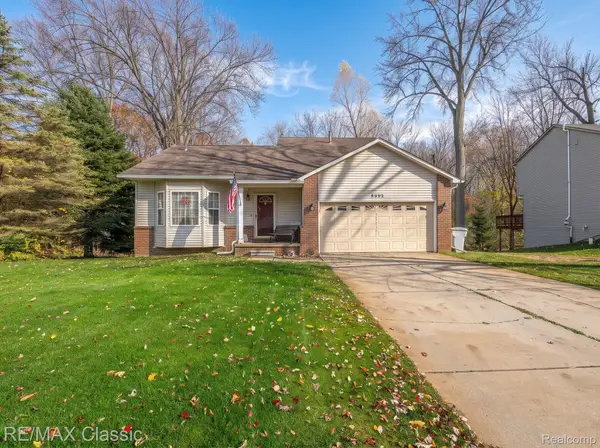 $329,900Active4 beds 3 baths2,750 sq. ft.
8992 Posey DR, WhitmoreLake, MI 48189
MLS# 20261089724Listed by: RE/MAX CLASSIC 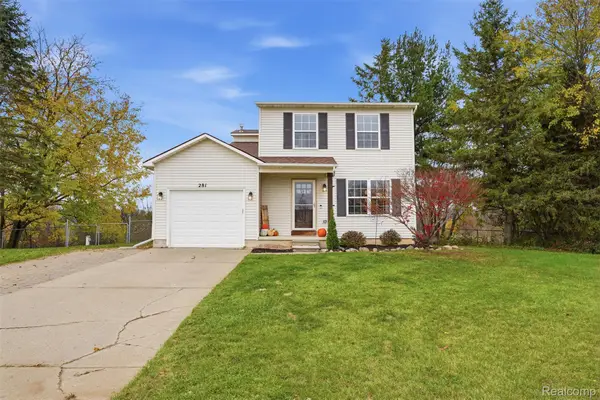 $333,000Pending3 beds 2 baths1,295 sq. ft.
281 Waterlily DR, WhitmoreLake, MI 48189
MLS# 20261088966Listed by: KW REALTY LIVINGSTON- New
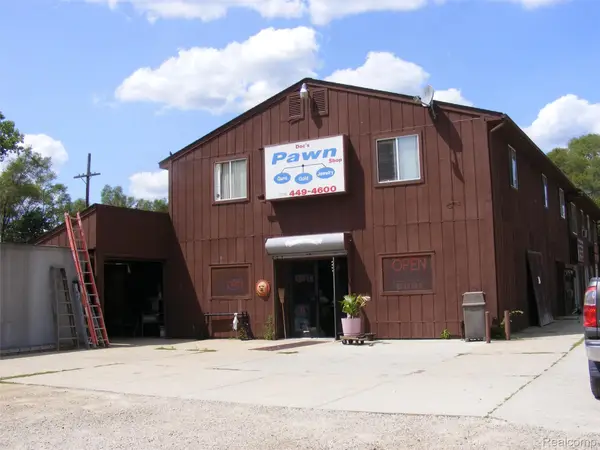 $450,000Active-- beds 6 baths6,840 sq. ft.
9097 Main ST, WhitmoreLake, MI 48189
MLS# 20261087959Listed by: PRESTIGE REAL ESTATE GROUP LLC - New
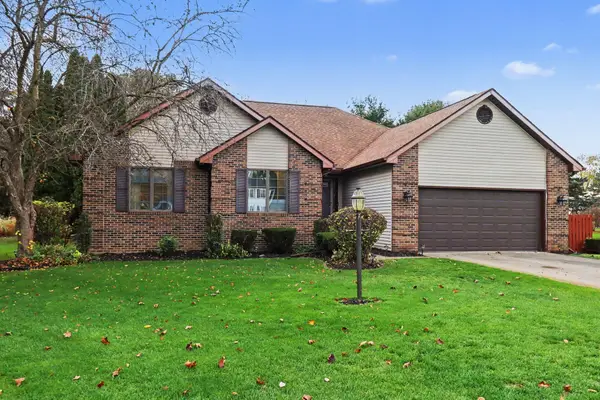 $459,800Active3 beds 3 baths1,712 sq. ft.
11158 Wild Turkey Run, South Lyon, MI 48178
MLS# 26058474Listed by: REAL BROKER LLC ANN ARBOR 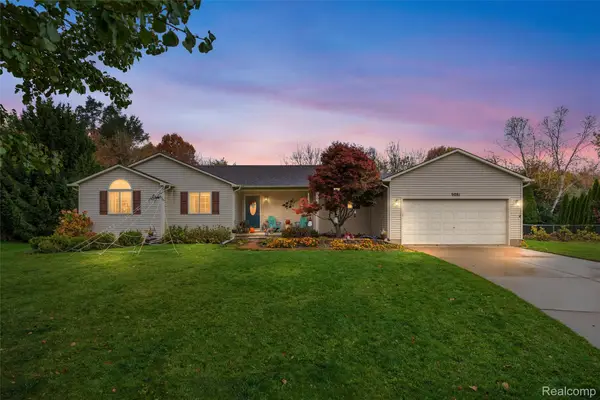 $370,000Pending3 beds 3 baths2,525 sq. ft.
9081 Posey CT, WhitmoreLake, MI 48189
MLS# 20261088069Listed by: COMMUNITY CHOICE REALTY ASSOCIATES, LLC $445,000Active5 beds 4 baths2,799 sq. ft.
10944 Charring Cross CIR, WhitmoreLake, MI 48189
MLS# 20261086644Listed by: REAL ESTATE ONE-NORTHVILLE $448,400Active2 beds 2 baths1,510 sq. ft.
5636 Trail Side Lane #5, Whitmore Lake, MI 48189
MLS# 26056975Listed by: NORFOLK REALTY LIMITED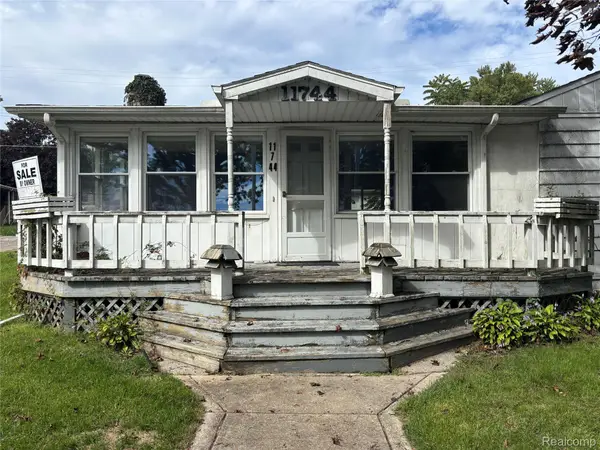 $219,900Pending4 beds 2 baths2,000 sq. ft.
11744 Kenton DR, WhitmoreLake, MI 48189
MLS# 20261084045Listed by: JOSEPH WALTER REALTY, LLC


Protect your home and budget from life's surprises with an Assurant Home Warranty, backed by a partner that supports you through every step of homeownership. Explore Plans.
© 2023 - 2026 ERA Franchise Systems LLC. All rights reserved. ERA Franchise Systems LLC fully supports the principles of the Fair Housing Act and the Equal Opportunity Act. ERA, ERA Real Estate powered, and their respective logos are registered service marks of ERA Franchise Systems LLC. Each office is independently owned and operated.