
11771 Lesia Drive, Whitmore Lake, MI 48189
Local realty services provided by:ERA Prime Real Estate Group
11771 Lesia Drive,Whitmorelake, MI 48189
- 3 Beds
- 2 Baths
- - sq. ft.
- Single family
- Sold
Listed by: melissa a socha
Office: modern way realty llc.
MLS#:20261053794
Source:MI_REALCOMP
Sorry, we are unable to map this address
Price summary
- Price:
About this home
Deeded LAKE ACCESS — a rare find in Whitmore Lake — anchors this well-kept home on a quiet dead-end street. Tall trees shade the lot and let a cool lake breeze flow through the fenced backyard, while a big 20x20 shed gives you plenty of extra storage. Inside, you will love the new flooring, fresh paint, and new dishwasher. The home has also been well cared for with new gutters, added insulation, and a freshly painted deck. Commuters will love the quick access to US-23, putting Ann Arbor and Brighton just 10 minutes away! This is a rare mix of privacy, lake living, and everyday ease — don't miss it! Pre-Approved Buyers Only
Contact an agent
Home facts
- Year built:1980
- Subdivision & Development:FIJISNO 1
- Listing ID #:20261053794
- Added:54 day(s) ago
- Updated:September 06, 2026 at 07:06 AM
Rooms and interior
- Bedrooms:3
- Total bathrooms:2
- Full bathrooms:2
- Rooms Total:7
Heating and cooling
- Cooling:Ceiling Fans, Wall Units
- Heating:Baseboard, Natural Gas
Structure and exterior
- Year built:1980
- Architectural Style:Ranch
- Construction Materials:Brick, Vinyl Siding
- Exterior Features:Covered, Deck, Porch
- Foundation Description:Block, Crawl Space
- Levels:One
Utilities
- Water:Well
- Sewer:Public Sewer
Finances and disclosures
- Price:
- Tax amount:$4,888
Features and amenities
- Appliances:Dishwasher, Disposal, Dryer, Free Standing Gas Range, Free Standing Refrigerator, Microwave, Washer
- Amenities:High Speed Internet
Parking
- Parking description:Attached, Electricity In Garage, Garage Door Opener, Heated Garage, Two Car Garage, Workshop in Garage
- Garage spaces:2

New listings near 11771 Lesia Drive
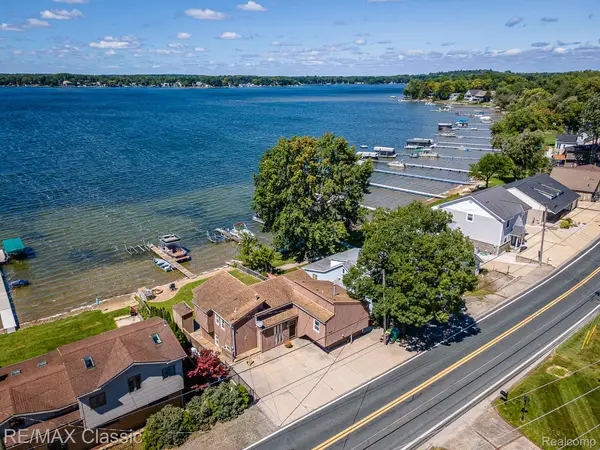 $515,000Active3 beds 3 baths2,000 sq. ft.
425 E Shore Drive, WhitmoreLake, MI 48189
MLS# 20261068240Listed by: RE/MAX CLASSIC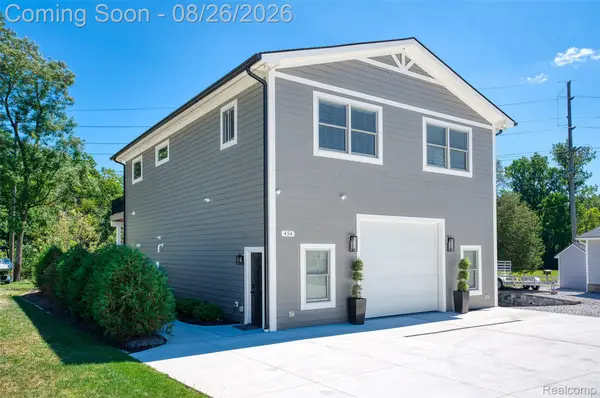 $499,900Active2 beds 2 baths1,600 sq. ft.
454 E Shore Drive, WhitmoreLake, MI 48189
MLS# 20261068156Listed by: KW REALTY LIVINGSTON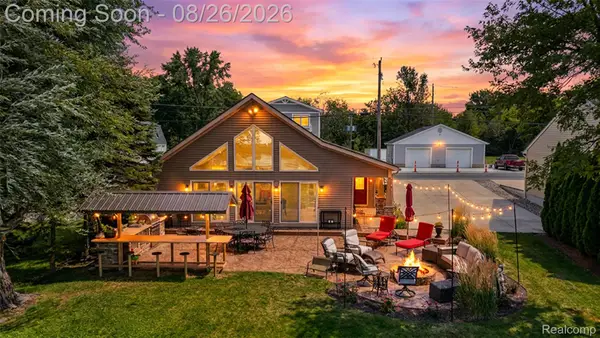 $669,900Active2 beds 2 baths1,200 sq. ft.
453 E Shore Drive, WhitmoreLake, MI 48189
MLS# 20261068026Listed by: KW REALTY LIVINGSTON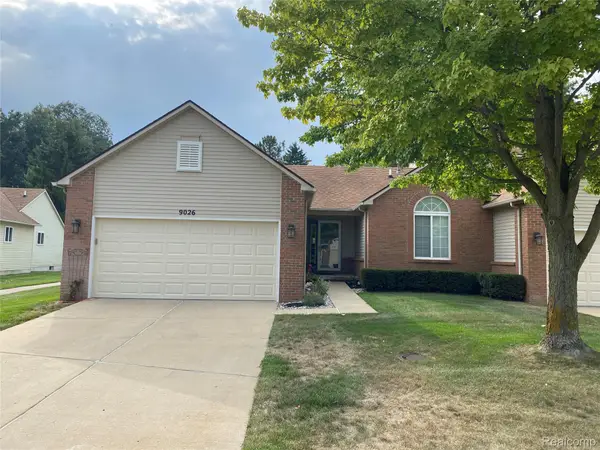 $275,000Pending2 beds 2 baths1,220 sq. ft.
9026 Pine Cove Drive, WhitmoreLake, MI 48189
MLS# 20261067157Listed by: REAL ESTATE ONE-NORTHVILLE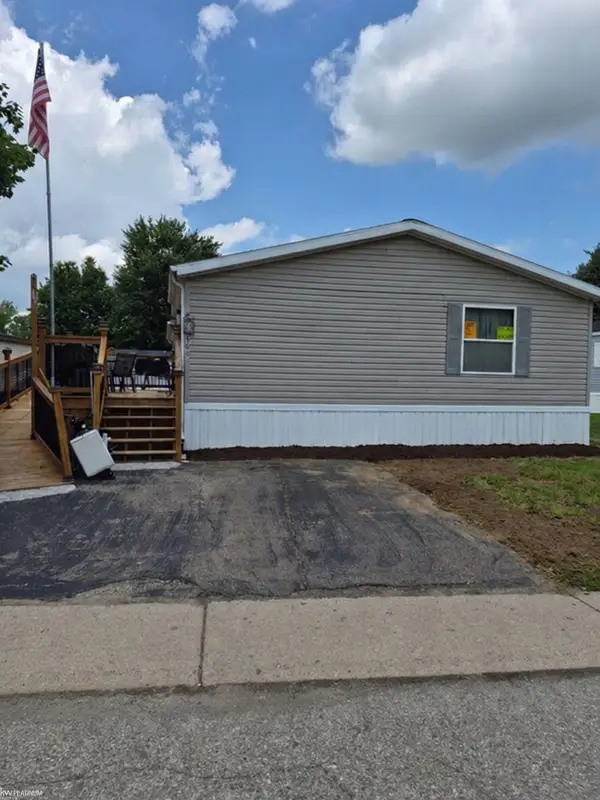 $39,000Active3 beds 2 baths
366 Diamond CIR, WhitmoreLake, MI 48189
MLS# 58050218989Listed by: KW PLATINUM $350,000Active3 beds 2 baths1,704 sq. ft.
8949 Sunflower Drive, WhitmoreLake, MI 48189
MLS# 81026042715Listed by: THE CHARLES REINHART COMPANY $350,000Active3 beds 2 baths1,704 sq. ft.
8949 Sunflower Drive, Whitmore Lake, MI 48189
MLS# 26042715Listed by: THE CHARLES REINHART COMPANY $598,000Active5 beds 3 baths3,714 sq. ft.
11030 Marshall Road, SouthLyon, MI 48178
MLS# 20261063379Listed by: REAL ESTATE ONE-COMMERCE $350,000Active4 beds 2 baths1,456 sq. ft.
9070 Walnut Drive, WhitmoreLake, MI 48189
MLS# 81026041806Listed by: 3DX REAL ESTATE, LLC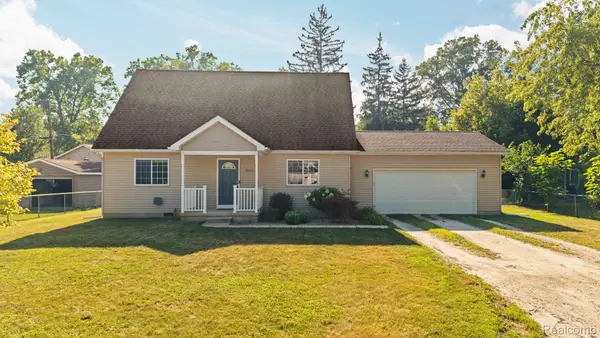 $317,000Active3 beds 2 baths1,512 sq. ft.
9061 Garfield Drive, WhitmoreLake, MI 48189
MLS# 20261062672Listed by: EXP REALTY


Protect your home and budget from life's surprises with an Assurant Home Warranty, backed by a partner that supports you through every step of homeownership. Explore Plans.
© 2023 - 2026 ERA Franchise Systems LLC. All rights reserved. ERA Franchise Systems LLC fully supports the principles of the Fair Housing Act and the Equal Opportunity Act. ERA, ERA Real Estate powered, and their respective logos are registered service marks of ERA Franchise Systems LLC. Each office is independently owned and operated.