
5636 Trail Side Lane Unit: 5, Whitmore Lake, MI 48189
Local realty services provided by:ERA Prime Real Estate Group
5636 Trail Side Lane Unit: 5,Whitmorelake, MI 48189
$448,400
- 2 Beds
- 2 Baths
- 1,510 sq. ft.
- Single family
- Active
Listed by: lisa bartleman
Office: norfolk realty limited
MLS#:81026056975
Source:MI_REALCOMP
Price summary
- Price:$448,400
- Price per sq. ft.:$148.48
- Monthly HOA dues:$295
About this home
Last New Construction Paired Ranch Condo in Beautiful Mystic Ridge is under construction for 2027 delivery! ! 2 bed, 2 bath, 2 car garage condo with full basement and screened in back porch to watch the wildlife. This home is a 55+ condo with all the finishes. Upgraded cabinets, countertops, lighting, flooring, plumbing. Gas log fireplace included. LVP flooring in every room with tile in the bathrooms. Basement is plumbed for future bath, egress window, sump pump, Builders warranty included. Last chance to live in a new Norfolk Home in Mystic Ridge.
Contact an agent
Home facts
- Year built:2026
- Subdivision & Development:MYSTIC RIDGE
- Listing ID #:81026056975
- Added:1 day(s) ago
- Updated:October 26, 2026 at 11:08 PM
Rooms and interior
- Bedrooms:2
- Total bathrooms:2
- Full bathrooms:2
- Rooms Total:8
- Flooring:Carpet, Ceramic Tile, Vinyl
- Basement Description:Bath Stubbed, Full, Sump Pump
- Living area:1,510 sq. ft.
Heating and cooling
- Cooling:Central Air
- Heating:Forced Air, Natural Gas
Structure and exterior
- Roof:Shingle
- Year built:2026
- Building area:1,510 sq. ft.
- Lot Features:Sprinklers
- Architectural Style:Ranch
- Construction Materials:Stone, Vinyl Siding
- Exterior Features:Porch, Screened
- Foundation Description:Basement
Utilities
- Water:Public, Well
- Sewer:Public Sewer
Finances and disclosures
- Price:$448,400
- Price per sq. ft.:$148.48
Features and amenities
- Appliances:Disposal
- Laundry features:Main Level
Parking
- Parking description:Attached, Garage Door Opener, Garage Faces Front, Paved
- Garage spaces:2

New listings near 5636 Trail Side Lane Unit: 5
- New
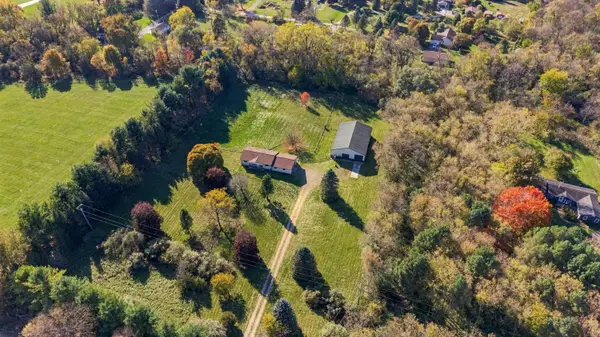 $415,000Active3 beds 2 baths1,232 sq. ft.
7179 Jennings Road, Whitmore Lake, MI 48189
MLS# 26055950Listed by: RE/MAX PLATINUM CHELSEA - New
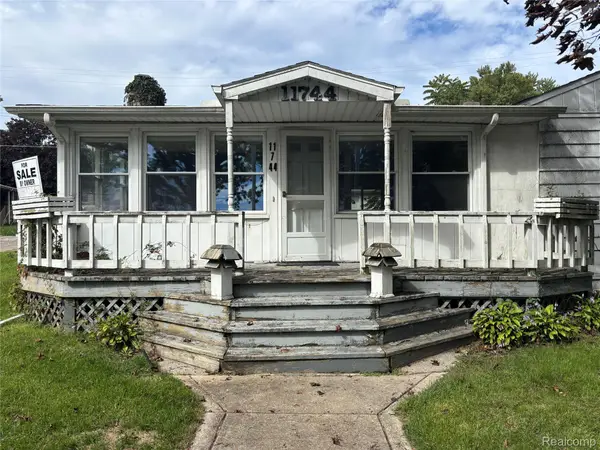 $219,900Active4 beds 2 baths2,000 sq. ft.
11744 Kenton DR, WhitmoreLake, MI 48189
MLS# 20261084045Listed by: JOSEPH WALTER REALTY, LLC 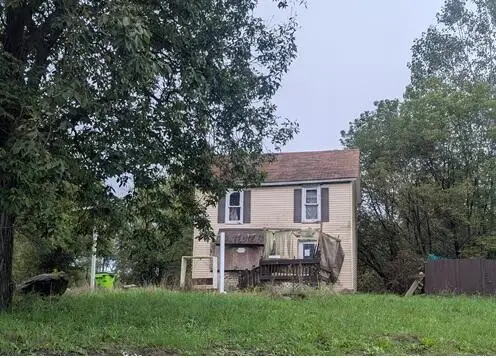 $232,000Active2 beds 1 baths768 sq. ft.
7551 Nollar Road, Whitmore Lake, MI 48189
MLS# 26054848Listed by: WILLINGHAM REAL ESTATE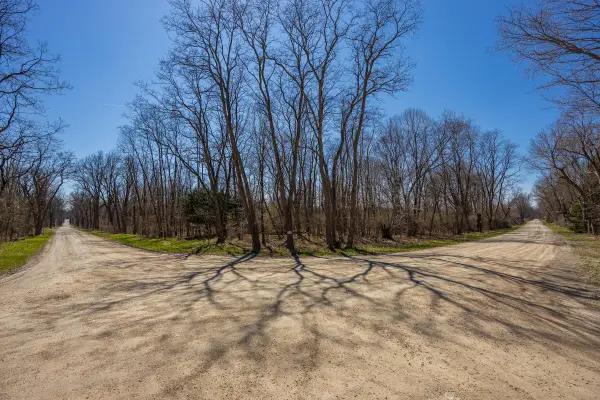 $245,900Active5 Acres
00000 Jennings Road, Whitmore Lake, MI 48189
MLS# 26054653Listed by: BAKER COWAN GROUP LLC- Open Sun, 2 to 4pm
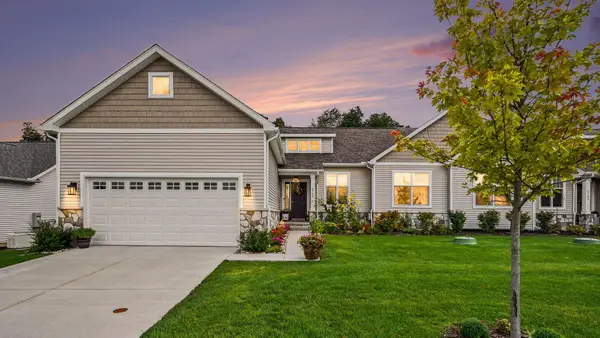 $449,900Active2 beds 2 baths1,505 sq. ft.
5725 Trail Side Lane, Whitmore Lake, MI 48189
MLS# 26054063Listed by: KELLER WILLIAMS ANN ARBOR MRKT 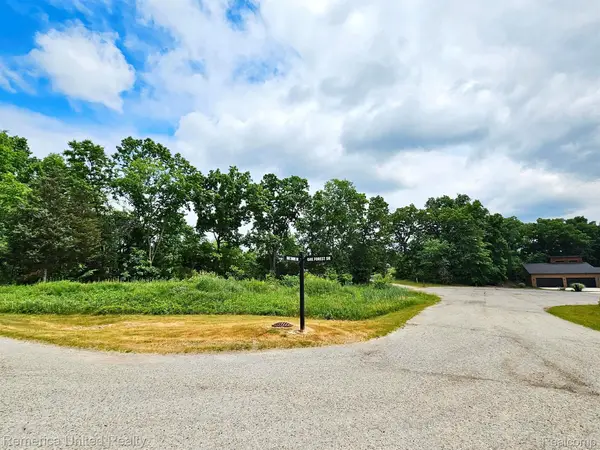 $75,900Active0.52 Acres
10537 OAK FOREST DR, SouthLyon, MI 48178
MLS# 20261081641Listed by: REMERICA UNITED REALTY-BRIGHTON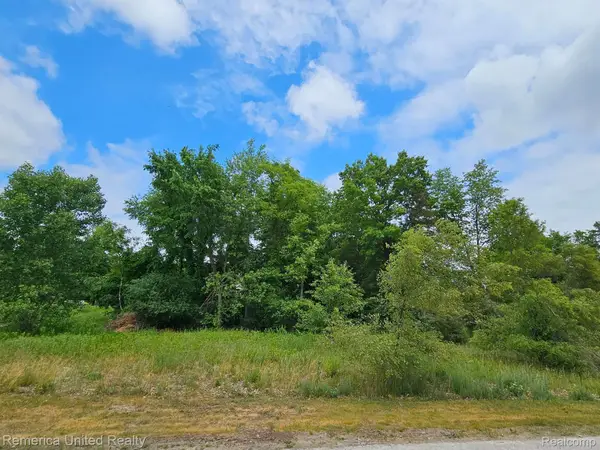 $77,900Active0.53 Acres
10536 Oak Shore DR, SouthLyon, MI 48178
MLS# 20261081660Listed by: REMERICA UNITED REALTY-BRIGHTON $299,000Pending3 beds 2 baths1,789 sq. ft.
7635 Edmund Street, Whitmore Lake, MI 48189
MLS# 299678Listed by: BERKSHIRE HATHAWAY HOMESERVICES $900,000Active3 beds 3 baths2,536 sq. ft.
11493 E Shore Drive, WhitmoreLake, MI 48189
MLS# 20261080175Listed by: VISION REALTY CENTERS $900,000Active0.03 Acres
000 E Shore Drive, WhitmoreLake, MI 48189
MLS# 20261080190Listed by: VISION REALTY CENTERS


Protect your home and budget from life's surprises with an Assurant Home Warranty, backed by a partner that supports you through every step of homeownership. Explore Plans.
© 2023 - 2026 ERA Franchise Systems LLC. All rights reserved. ERA Franchise Systems LLC fully supports the principles of the Fair Housing Act and the Equal Opportunity Act. ERA, ERA Real Estate powered, and their respective logos are registered service marks of ERA Franchise Systems LLC. Each office is independently owned and operated.