
4234 Lori Lynn Lane, Whitmore Lake, MI 48189
Local realty services provided by:ERA Greater North Properties
4234 Lori Lynn Lane,Whitmore Lake, MI 48189
$569,800
- 4 Beds
- 4 Baths
- 3,146 sq. ft.
- Single family
- Active
Listed by: david mueller
Office: real broker llc. ann arbor
MLS#:26046417
Source:MI_MICHRIC
Price summary
- Price:$569,800
- Price per sq. ft.:$265.52
- Monthly HOA dues:$33.33
About this home
Jaw Dropping 4 Bedroom, 3.5 Bath Contemporary Home on Private and Pastoral 1.5 Acre Setting in Desirable Location with Dexter Schools. Spectacular Great Room with Soaring Cathedral Ceiling, Fireplace, Gleaming Hardwood Floor and Wall of Windows Overlooking Inground Pool and Breathtaking Private Backyard. Stunning Updated Kitchen with Quartz Countertop, Soft Close White Bay Cabinets, Stainless Steel Appliances, Backsplash, Pantry and Hardwood Floor. 1st Floor Primary Suite with Walk-in Closet and Updated Primary Bath with Jetted Tub and Amazing Shower with Tile Surround. 2nd Floor Features 2 Large Bedrooms (Both w/Walk-in Closets), Main Bath and Catwalk Overlooking Great Room w/Awesome View. Finished Walkout Basement with 4th Bedroom, 3rd Full Bath and Walkout to Pool and Backyard. 18x38 Inground Pool with Brand New Pump. 10x12 Pool House w/Dressing Quarters, Bar and Storage. Extras Include All House Generator, Newer Furnace and A/C, Sprinkler System, Composite Deck, 1st Floor Laundry.
Contact an agent
Home facts
- Year built:1996
- Subdivision & Development:North Ralaric
- Listing ID #:26046417
- Added:5 day(s) ago
- Updated:September 07, 2026 at 03:37 PM
Rooms and interior
- Bedrooms:4
- Total bathrooms:4
- Full bathrooms:3
- Half bathrooms:1
- Rooms Total:9
- Kitchen Description:Dishwasher, Microwave, Oven, Range, Refrigerator
- Basement:Yes
- Living area:3,146 sq. ft.
Heating and cooling
- Heating:Forced Air
- Central air:Yes
Structure and exterior
- Year built:1996
- Building area:3,146 sq. ft.
- Lot area:1.5 Acres
Utilities
- Water:Well
Finances and disclosures
- Price:$569,800
- Price per sq. ft.:$265.52
- Tax amount:$6,707 (2026)
Parking
- Garage:Yes
- Garage spaces:2.5
New listings near 4234 Lori Lynn Lane
- New
 $449,900Active2 beds 2 baths1,505 sq. ft.
5725 Trail Side Lane, Whitmore Lake, MI 48189
MLS# 26045567Listed by: KELLER WILLIAMS ANN ARBOR MRKT 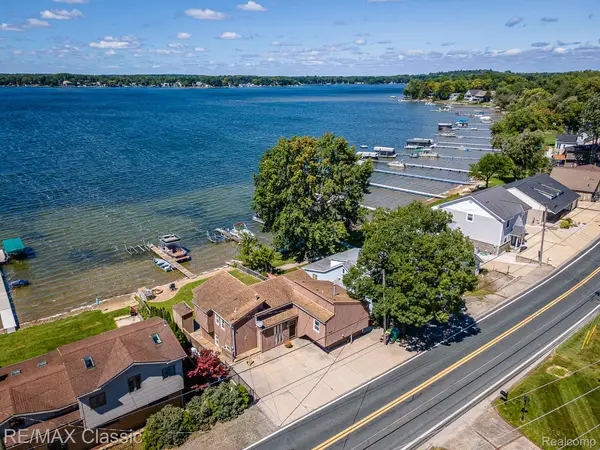 $515,000Active3 beds 3 baths2,000 sq. ft.
425 E Shore Drive, WhitmoreLake, MI 48189
MLS# 20261068240Listed by: RE/MAX CLASSIC
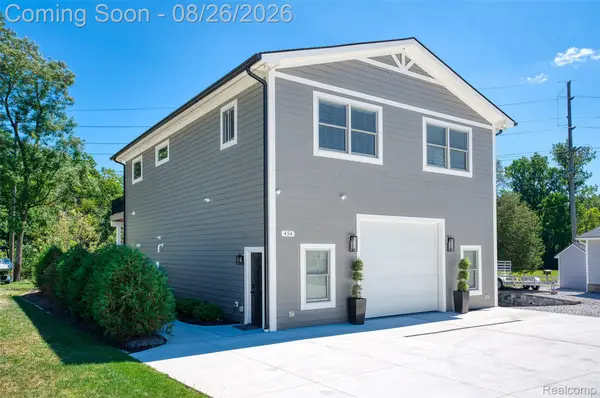 $499,900Active2 beds 2 baths1,600 sq. ft.
454 E Shore Drive, WhitmoreLake, MI 48189
MLS# 20261068156Listed by: KW REALTY LIVINGSTON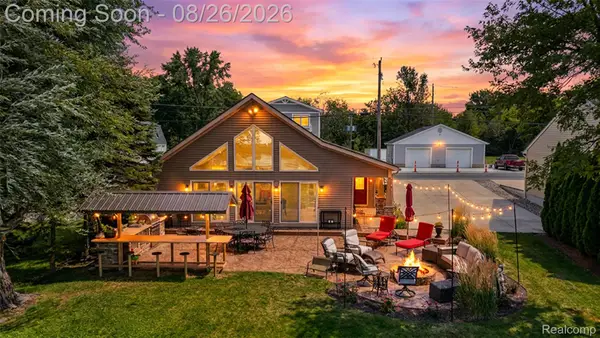 $669,900Active2 beds 2 baths1,200 sq. ft.
453 E Shore Drive, WhitmoreLake, MI 48189
MLS# 20261068026Listed by: KW REALTY LIVINGSTON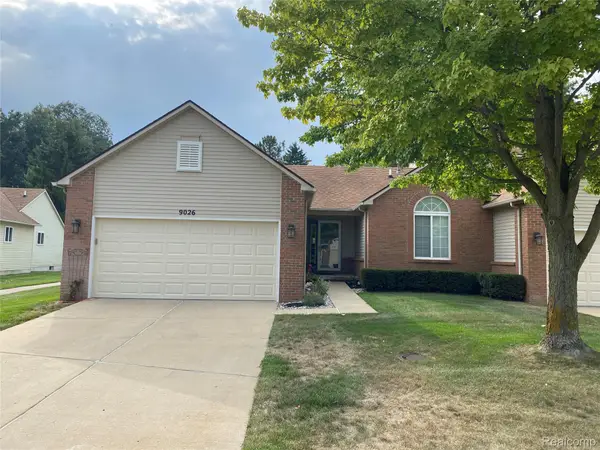 $275,000Pending2 beds 2 baths1,220 sq. ft.
9026 Pine Cove Drive, WhitmoreLake, MI 48189
MLS# 20261067157Listed by: REAL ESTATE ONE-NORTHVILLE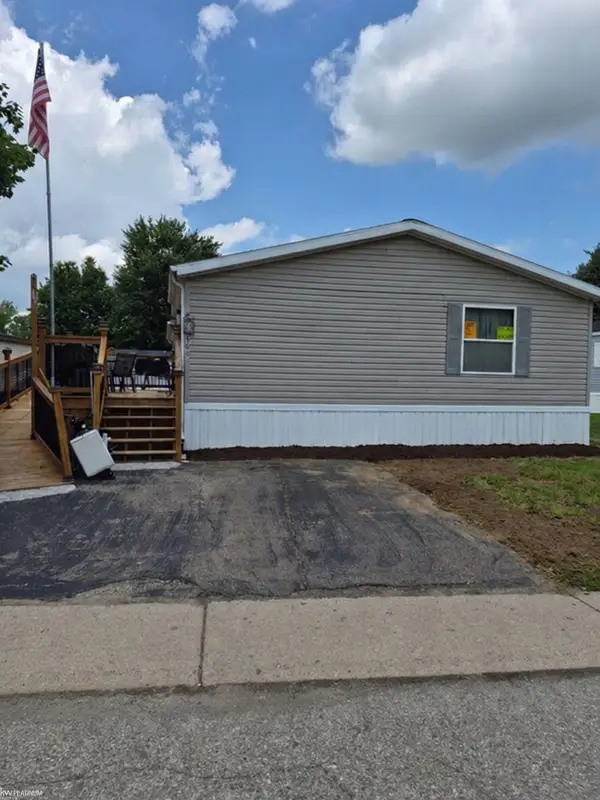 $39,000Active3 beds 2 baths
366 Diamond CIR, WhitmoreLake, MI 48189
MLS# 58050218989Listed by: KW PLATINUM $350,000Active3 beds 2 baths1,704 sq. ft.
8949 Sunflower Drive, WhitmoreLake, MI 48189
MLS# 81026042715Listed by: THE CHARLES REINHART COMPANY $350,000Active3 beds 2 baths1,704 sq. ft.
8949 Sunflower Drive, Whitmore Lake, MI 48189
MLS# 26042715Listed by: THE CHARLES REINHART COMPANY $598,000Active5 beds 3 baths3,714 sq. ft.
11030 Marshall Road, SouthLyon, MI 48178
MLS# 20261063379Listed by: REAL ESTATE ONE-COMMERCE


Protect your home and budget from life's surprises with an Assurant Home Warranty, backed by a partner that supports you through every step of homeownership. Explore Plans.
© 2023 - 2026 ERA Franchise Systems LLC. All rights reserved. ERA Franchise Systems LLC fully supports the principles of the Fair Housing Act and the Equal Opportunity Act. ERA, ERA Real Estate powered, and their respective logos are registered service marks of ERA Franchise Systems LLC. Each office is independently owned and operated.