
5725 Trail Side Lane, Whitmore Lake, MI 48189
Local realty services provided by:ERA Greater North Properties
5725 Trail Side Lane,Whitmore Lake, MI 48189
$449,900
- 2 Beds
- 2 Baths
- 1,505 sq. ft.
- Condominium
- Active
Listed by: kiara nelson, dominic nelson
Office: keller williams ann arbor mrkt
MLS#:26045567
Source:MI_MICHRIC
Price summary
- Price:$449,900
- Price per sq. ft.:$298.94
- Monthly HOA dues:$295
About this home
Welcome to this meticulously maintained, three-year-old end-unit condo in the desirable 55+ Mystic Ridge community, offering the feel of brand-new construction without the wait! Perfectly positioned on a premium wooded site, this beautiful home combines stylish finishes, easy main-level living, and peaceful natural surroundings. Step inside to a bright, open-concept kitchen, dining and living area featuring 9-foot ceilings, luxury vinyl plank flooring and a cozy corner gas fireplace with tile surround. The gorgeous kitchen is equipped with stainless steel appliances, granite countertops, upgraded brushed-chrome hardware, a tiled backsplash and spacious walk-in pantry. One of the home's most special features is the screened porch overlooking the woods—an incredible spot for morning coffee, evening cocktails or simply watching the sandhill cranes and birds that frequent the backyard. Step outside to the cement patio and beautifully landscaped grounds filled with gorgeous perennials thoughtfully planted by a master gardener, while a charming white picket fence adds the perfect finishing touch at the entry. The spacious primary suite faces the woods and features a large walk-in closet and private ensuite with Corian countertops and a beautifully tiled zero-entry shower with built-in bench. A second bedroom and full bath provide comfortable space for guests, while the main-floor laundry makes everyday living effortless. Need more room? The expansive lower level is ready to finish, complete with an egress window and plumbing for an additional bathroom. Enjoy walking trails that wind through the community's natural surroundings, all within Dexter Schools. Why wait to build when this beautiful, move-in-ready condo is just three years old and already has the premium location, upgrades and landscaping you've been waiting for?...
Contact an agent
Home facts
- Year built:2023
- Listing ID #:26045567
- Added:9 day(s) ago
- Updated:September 06, 2026 at 03:40 PM
Rooms and interior
- Bedrooms:2
- Total bathrooms:2
- Full bathrooms:2
- Rooms Total:6
- Kitchen Description:Dishwasher, Disposal, Microwave, Oven, Range, Refrigerator
- Basement:Yes
- Basement Description:Daylight
- Living area:1,505 sq. ft.
Heating and cooling
- Heating:Forced Air
- Central air:Yes
Structure and exterior
- Year built:2023
- Building area:1,505 sq. ft.
- Lot area:0.03 Acres
- Lot Features:Cul-De-Sac
- Construction Materials:Stone, Vinyl Siding
Utilities
- Water:Public
Finances and disclosures
- Price:$449,900
- Price per sq. ft.:$298.94
- Tax amount:$6,177 (2025)
Parking
- Garage:Yes
- Garage spaces:2
New listings near 5725 Trail Side Lane
- Open Sun, 1 to 3pmNew
 $569,800Active4 beds 4 baths3,146 sq. ft.
4234 Lori Lynn Lane, Whitmore Lake, MI 48189
MLS# 26046417Listed by: REAL BROKER LLC ANN ARBOR 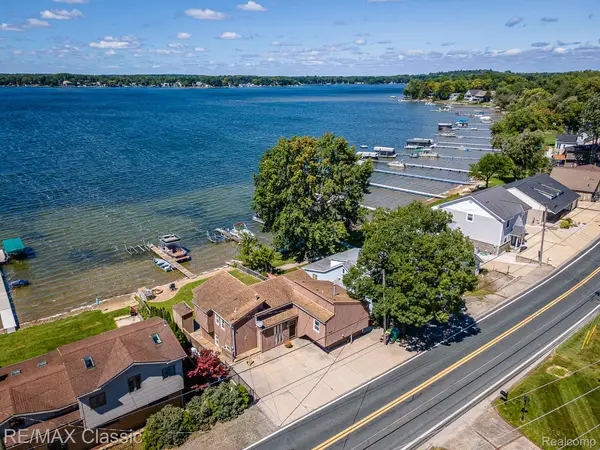 $515,000Active3 beds 3 baths2,000 sq. ft.
425 E Shore Drive, WhitmoreLake, MI 48189
MLS# 20261068240Listed by: RE/MAX CLASSIC
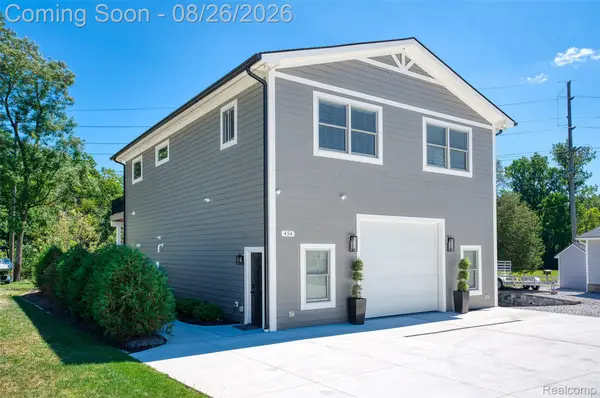 $499,900Active2 beds 2 baths1,600 sq. ft.
454 E Shore Drive, WhitmoreLake, MI 48189
MLS# 20261068156Listed by: KW REALTY LIVINGSTON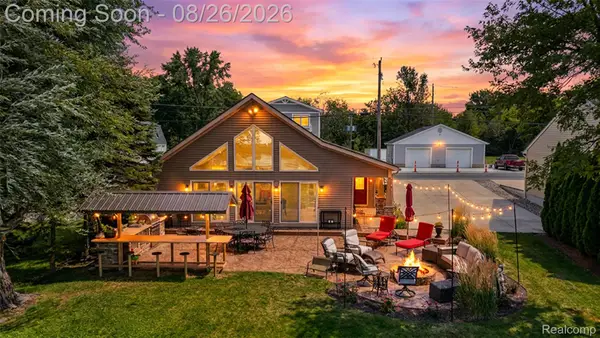 $669,900Active2 beds 2 baths1,200 sq. ft.
453 E Shore Drive, WhitmoreLake, MI 48189
MLS# 20261068026Listed by: KW REALTY LIVINGSTON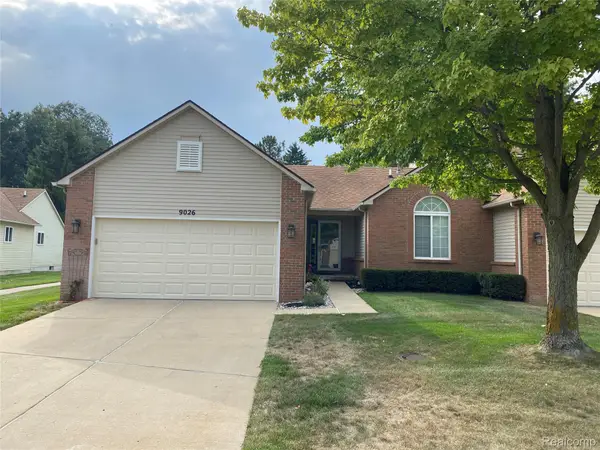 $275,000Pending2 beds 2 baths1,220 sq. ft.
9026 Pine Cove Drive, WhitmoreLake, MI 48189
MLS# 20261067157Listed by: REAL ESTATE ONE-NORTHVILLE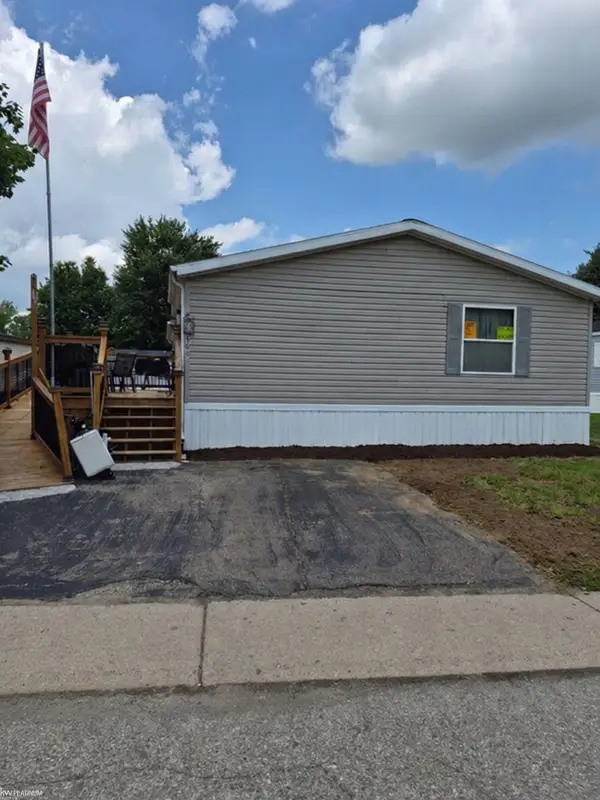 $39,000Active3 beds 2 baths
366 Diamond CIR, WhitmoreLake, MI 48189
MLS# 58050218989Listed by: KW PLATINUM $350,000Active3 beds 2 baths1,704 sq. ft.
8949 Sunflower Drive, WhitmoreLake, MI 48189
MLS# 81026042715Listed by: THE CHARLES REINHART COMPANY $350,000Active3 beds 2 baths1,704 sq. ft.
8949 Sunflower Drive, Whitmore Lake, MI 48189
MLS# 26042715Listed by: THE CHARLES REINHART COMPANY $598,000Active5 beds 3 baths3,714 sq. ft.
11030 Marshall Road, SouthLyon, MI 48178
MLS# 20261063379Listed by: REAL ESTATE ONE-COMMERCE


Protect your home and budget from life's surprises with an Assurant Home Warranty, backed by a partner that supports you through every step of homeownership. Explore Plans.
© 2023 - 2026 ERA Franchise Systems LLC. All rights reserved. ERA Franchise Systems LLC fully supports the principles of the Fair Housing Act and the Equal Opportunity Act. ERA, ERA Real Estate powered, and their respective logos are registered service marks of ERA Franchise Systems LLC. Each office is independently owned and operated.