
6283 Plant RD, Whittemore, MI 48770
Local realty services provided by:ERA Prime Real Estate Group
6283 Plant RD,Whittemore, MI 48770
$82,000
- 2 Beds
- 2 Baths
- 1,176 sq. ft.
- Single family
- Active
Listed by: ric braun
Office: scofield real estate llc.
MLS#:77080066294
Source:MI_REALCOMP
Price summary
- Price:$82,000
- Price per sq. ft.:$69.73
About this home
Single wide manufactured home with a 10x25 addition that has a partial basement under the addition sitting on 5 acres. Home is set back off the road for privacy and has two ponds with an artesian well. Home is located near the dead end of Plant Road.
Contact an agent
Home facts
- Year built:1974
- Listing ID #:77080066294
- Added:117 day(s) ago
- Updated:July 16, 2026 at 10:06 AM
Rooms and interior
- Bedrooms:2
- Total bathrooms:2
- Full bathrooms:2
- Rooms Total:6
- Basement Description:Block
- Living area:1,176 sq. ft.
Heating and cooling
- Heating:Forced Air, Propane
Structure and exterior
- Year built:1974
- Building area:1,176 sq. ft.
- Lot area:5 Acres
- Lot Features:Rolling Slope
- Architectural Style:Manufactured Deed Unknown, Manufactured with Land, Ranch
- Construction Materials:Vinyl Siding
- Exterior Features:Deck
- Foundation Description:Block, Crawl Space
- Levels:One
Utilities
- Water:Well
- Sewer:Septic Tank
Finances and disclosures
- Price:$82,000
- Price per sq. ft.:$69.73
Features and amenities
- Appliances:Oven, Range, Refrigerator
Parking
- Parking description:Detached, Garage

New listings near 6283 Plant RD
 $195,000Active2 beds 2 baths920 sq. ft.
8109 M 55, Whittemore, MI 48770
MLS# 20261037461Listed by: NATIONAL REALTY CENTERS, INC $289,900Active3 beds 2 baths1,200 sq. ft.
7734 Partlo, Whittemore, MI 48770
MLS# 77080067949Listed by: CAROLE WILSON REAL ESTATE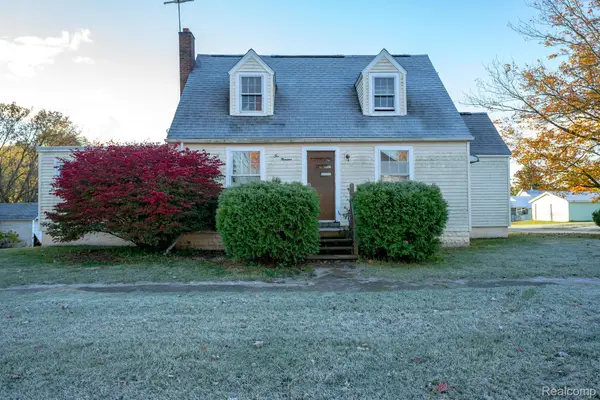 $114,000Active3 beds 2 baths1,716 sq. ft.
200 North Street, Whittemore, MI 48770
MLS# 20261024070Listed by: KELLER WILLIAMS REALTY-GREAT LAKES $149,000Active43.15 Acres
VL Old State Road, Whittemore, MI 48770
MLS# 20261021816Listed by: LEGACY REALTY PROFESSIONALS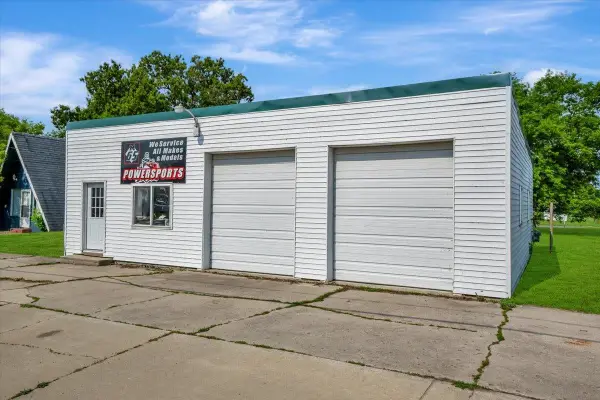 $99,000Active2 beds 1 baths1,260 sq. ft.
100 & 102 S Bullock, Whittemore, MI 48770
MLS# 77080065697Listed by: CAROLE WILSON REAL ESTATE $199,000Active26.5 Acres
1870 M-65, Whittemore, MI 48770
MLS# 77080049778Listed by: CAROLE WILSON REAL ESTATE


Protect your home and budget from life's surprises with an Assurant Home Warranty, backed by a partner that supports you through every step of homeownership. Explore Plans.
© 2023 - 2026 ERA Franchise Systems LLC. All rights reserved. ERA Franchise Systems LLC fully supports the principles of the Fair Housing Act and the Equal Opportunity Act. ERA, ERA Real Estate powered, and their respective logos are registered service marks of ERA Franchise Systems LLC. Each office is independently owned and operated.