
10204 Deal RD, Williamsburg, MI 49690
Local realty services provided by:ERA Prime Real Estate Group
10204 Deal RD,Williamsburg, MI 49690
$479,900
- 3 Beds
- 2 Baths
- 1,840 sq. ft.
- Single family
- Active
Listed by: matthew m geib
Office: viewpoint realty
MLS#:78080073555
Source:MI_REALCOMP
Price summary
- Price:$479,900
- Price per sq. ft.:$260.82
About this home
Tucked into an exceptional four-acre setting, this inviting home delivers the privacy, space, and peaceful surroundings that make Northern Michigan living so appealing. At the heart of the home, the island kitchen features stainless steel appliances and flows into the dining area, with beautiful maple hardwood flooring bringing warmth and character to both spaces. The living room makes an impression with a soaring cathedral ceiling finished in warm tongue-and-groove wood, while doors on both sides invite the outdoors in with access to a front balcony and the sprawling rear deck. The primary ensuite provides a relaxing retreat with a private full bath featuring a jetted tub. Outside, theres room to truly enjoy the setting, whether entertaining on the deck, gathering around the exposed aggregate firepit area, or simply taking in the quiet surroundings. It all feels wonderfully tucked away, yet the horse shows at Flintfields, downtown Traverse City, and Elk Rapids are all within easy reach....
Contact an agent
Home facts
- Year built:1976
- Subdivision & Development:METES AND BOUNDS
- Listing ID #:78080073555
- Added:17 day(s) ago
- Updated:October 02, 2026 at 10:07 AM
Rooms and interior
- Bedrooms:3
- Total bathrooms:2
- Full bathrooms:2
- Rooms Total:10
- Bathrooms Description:Jetted Tub
- Kitchen Description:Pantry
- Basement Description:Block, Partial, Partially Finished, Walk-Out Access
- Living area:1,840 sq. ft.
Heating and cooling
- Cooling:Ceiling Fans, Central Air, Heat Pump
- Heating:Forced Air, Heat Pump, Propane
Structure and exterior
- Year built:1976
- Building area:1,840 sq. ft.
- Lot area:4 Acres
- Lot Features:Cleared, Wooded
- Architectural Style:Ranch
- Construction Materials:Vinyl Siding
- Exterior Features:Balcony, Deck
- Foundation Description:Basement, Block
- Levels:One
Utilities
- Water:Well
- Sewer:Septic Tank
Finances and disclosures
- Price:$479,900
- Price per sq. ft.:$260.82
Features and amenities
- Appliances:Dishwasher, Dryer, Microwave, Oven, Range, Refrigerator, Washer, Water Softener Owned
- Amenities:Cathedral Ceilings, Pantry
Parking
- Parking description:Attached, Garage, Garage Door Opener, Two Car Garage
- Garage spaces:2

New listings near 10204 Deal RD
- New
 $68,900Active2.84 Acres
5479 Glendenning, Williamsburg, MI 49690
MLS# 78080074179Listed by: REMAX OF ELK RAPIDS - New
 $3,495,000Active5 beds 5 baths3,302 sq. ft.
8871 Birchview, TraverseCity, MI 49690
MLS# 78080074131Listed by: REMAX BAYSHORE - WEST SHORE DR TC  $1,199,000Active6 beds 5 baths4,460 sq. ft.
8255 Angell, Williamsburg, MI 49690
MLS# 78080070677Listed by: EXIT NORTHERN SHORES REALTY-ER- New
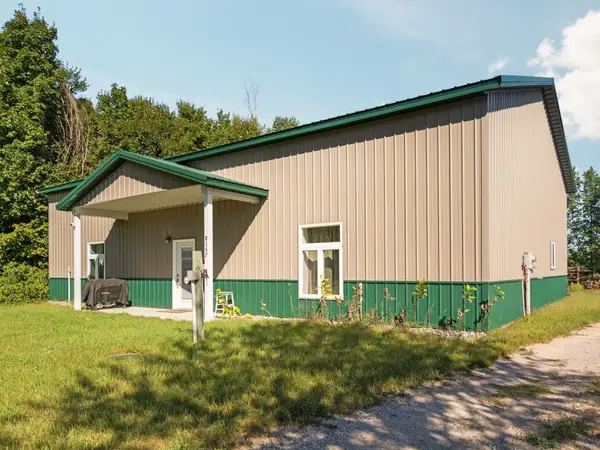 $314,900Active2 beds 2 baths1,259 sq. ft.
8157 Crisp, Williamsburg, MI 49690
MLS# 78080074065Listed by: REMAX BAYSHORE - WEST SHORE DR TC - Open Sun, 12 to 1:30pmNew
 $725,000Active3 beds 3 baths1,840 sq. ft.
11573 Topview, Williamsburg, MI 49690
MLS# 78080074012Listed by: THE MITTEN REAL ESTATE GROUP - New
 $1,950,000Active4 beds 3 baths1,972 sq. ft.
6557 Deepwater Point, Williamsburg, MI 49690
MLS# 78080074013Listed by: VIEWPOINT REALTY - New
 $175,000Active2.4 Acres
TBD Gay, Williamsburg, MI 49690
MLS# 78080073995Listed by: REMAX OF ELK RAPIDS - New
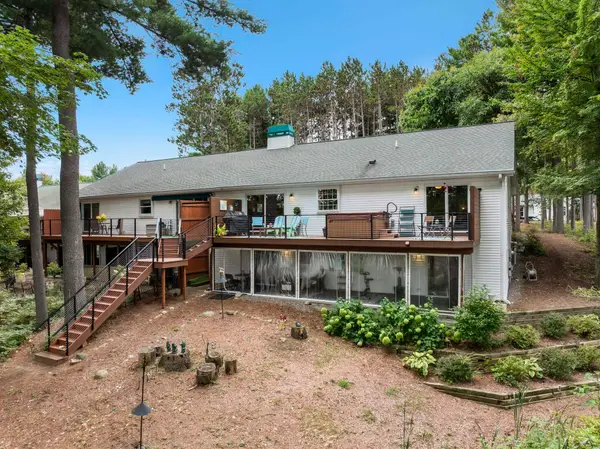 $485,000Active3 beds 3 baths3,000 sq. ft.
5578 Millbrook, Williamsburg, MI 49690
MLS# 78080073853Listed by: @PROPERTIES CHRISTIE'S INT'L  $850,000Active-- beds -- baths700 sq. ft.
10456 S US-31 S, ElkRapids, MI 49629
MLS# 78080073818Listed by: WITTBRODT WATERSIDE PROPERTIES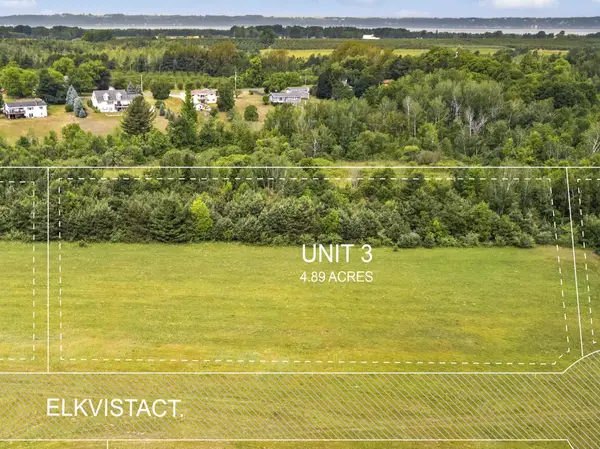 $200,000Active4.89 Acres
Lot 3 Elk Vista CT, Williamsburg, MI 49690
MLS# 78080015336Listed by: REO-TCFRONT-233021


Protect your home and budget from life's surprises with an Assurant Home Warranty, backed by a partner that supports you through every step of homeownership. Explore Plans.
© 2023 - 2026 ERA Franchise Systems LLC. All rights reserved. ERA Franchise Systems LLC fully supports the principles of the Fair Housing Act and the Equal Opportunity Act. ERA, ERA Real Estate powered, and their respective logos are registered service marks of ERA Franchise Systems LLC. Each office is independently owned and operated.