
8871 Birchview, Acme, MI 49690
Local realty services provided by:ERA Prime Real Estate Group
8871 Birchview,Traversecity, MI 49690
$3,495,000
- 5 Beds
- 5 Baths
- 3,302 sq. ft.
- Single family
- Active
Listed by: bj brick
Office: remax bayshore - west shore dr tc
MLS#:78080074131
Source:MI_REALCOMP
Price summary
- Price:$3,495,000
- Price per sq. ft.:$1,058.45
About this home
8871 Birchview Drive \ Traverse City - Where East Grand Traverse Bay becomes your backyard. Set on a half-acre in Birchview Shores, this 2018 residence offers 100 feet of private, sandy-bottom frontage on one of Northern Michigan's most sought-after all-sports waters. Sweeping bay views greet you the moment you step inside. The story of this home begins at the upper-level foyer, where the first glimpse of the bay sets the tone for what's to come. Here, the primary suite is a private retreat, complete with a walk-in closet and en-suite bath, joined by more bedrooms and baths for family and guests. Descend to the main level and the home opens up. Vaulted ceilings rise overhead, floor-to-ceiling windows frame the bay like a living painting, and a living, dining, and kitchen space nearly 22 feet wide unfolds before you. At its heart, a large center island invites everyone to gather while the gas fireplace sets a warm glow on cool Northern Michigan evenings. Light pours in from every angle, and the entire space flows out to the patio and down to the water's edge. A flexible bonus room offers a den, media room, or quiet perch to watch the light change over the bay, while a main-level bedroom gives guests their own retreat just steps from the shoreline. With five bedrooms and five baths, including three en-suite bedrooms, this is a home made for family and friends: long summer weekends, sunset dinners on the patio, and private space for everyone to gather and stay. Spend your days minutes from the Petobego sandbar, the horse show, luxury golf, and the shops and dining of Elk Rapids. Clad in low-maintenance cement board and paired with a detached two-car garage, this is refined East Bay waterfront living, ready to welcome you home....
Contact an agent
Home facts
- Year built:2018
- Subdivision & Development:BIRCHVIEW SHORES
- Listing ID #:78080074131
- Added:3 day(s) ago
- Updated:October 04, 2026 at 11:55 PM
Rooms and interior
- Bedrooms:5
- Total bathrooms:5
- Full bathrooms:5
- Rooms Total:8
- Living area:3,302 sq. ft.
Heating and cooling
- Cooling:Central Air
- Heating:Forced Air, Natural Gas
Structure and exterior
- Year built:2018
- Building area:3,302 sq. ft.
- Lot area:0.5 Acres
- Lot Features:Water View
- Construction Materials:Cement Siding
- Exterior Features:Patio
- Foundation Description:Slab
- Levels:Two
Utilities
- Water:Well
- Sewer:Septic Tank
Finances and disclosures
- Price:$3,495,000
- Price per sq. ft.:$1,058.45
Features and amenities
- Appliances:Dishwasher, Dryer, Microwave, Oven, Range, Refrigerator, Washer
- Amenities:Cathedral Ceilings, Entrance Foyer, Walk-in Closets
Parking
- Parking description:Detached, Garage, Two Car Garage
- Garage spaces:2

New listings near 8871 Birchview
 $1,199,000Active6 beds 5 baths4,460 sq. ft.
8255 Angell, Williamsburg, MI 49690
MLS# 78080070677Listed by: EXIT NORTHERN SHORES REALTY-ER- New
 $1,950,000Active4 beds 3 baths1,972 sq. ft.
6557 Deepwater Point, Williamsburg, MI 49690
MLS# 78080074013Listed by: VIEWPOINT REALTY  $957,000Active3 beds 3 baths3,358 sq. ft.
7380 Deepwater, Williamsburg, MI 49690
MLS# 78080073621Listed by: FIVE STAR REAL ESTATE $1,600,000Active6.03 Acres
6796 Gem Twist WAY, Williamsburg, MI 49690
MLS# 78080073488Listed by: EXIT NORTHERN SHORES REALTY-ER $329,000Active2 beds 1 baths1,000 sq. ft.
6003 Golfcrest, Williamsburg, MI 49690
MLS# 78080073425Listed by: @PROPERTIES CHRISTIE'S INT'L $4,495,000Active5 beds 5 baths4,468 sq. ft.
6075 Arabian, Williamsburg, MI 49690
MLS# 78080073420Listed by: EXIT NORTHERN SHORES REALTY-ER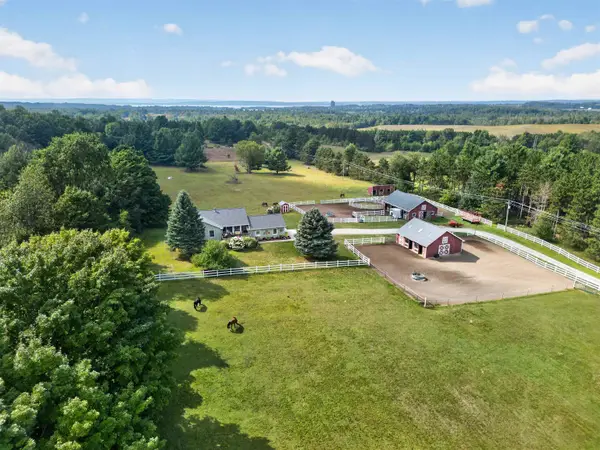 $949,000Active4 beds 3 baths2,749 sq. ft.
5493 S Bates, Williamsburg, MI 49690
MLS# 78080073208Listed by: EXIT NORTHERN SHORES REALTY-ER $329,900Active3 beds 3 baths1,800 sq. ft.
4138 Sherwood Forest, TraverseCity, MI 49686
MLS# 78080073200Listed by: KELLER WILLIAMS NORTHERN MICHIGAN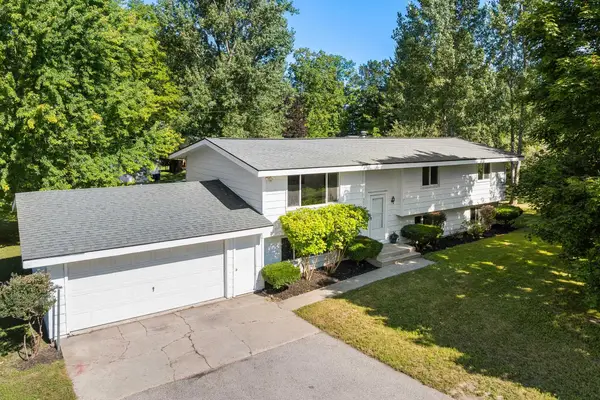 $525,000Active3 beds 2 baths2,197 sq. ft.
8877 US-31 N, Williamsburg, MI 49690
MLS# 78080073118Listed by: REO-TCRANDOLPH-233022


Protect your home and budget from life's surprises with an Assurant Home Warranty, backed by a partner that supports you through every step of homeownership. Explore Plans.
© 2023 - 2026 ERA Franchise Systems LLC. All rights reserved. ERA Franchise Systems LLC fully supports the principles of the Fair Housing Act and the Equal Opportunity Act. ERA, ERA Real Estate powered, and their respective logos are registered service marks of ERA Franchise Systems LLC. Each office is independently owned and operated.