
10746 Deal, Williamsburg, MI 49690
Local realty services provided by:ERA Prime Real Estate Group
10746 Deal,Williamsburg, MI 49690
$874,900
- 4 Beds
- 4 Baths
- 3,120 sq. ft.
- Single family
- Active
Listed by: brenna russell, jennifer hastings
Office: blue lakes real estate group tc llc.
MLS#:78080068345
Source:MI_REALCOMP
Price summary
- Price:$874,900
- Price per sq. ft.:$280.42
About this home
10746 Deal Road was never meant to be everybodys house. The truth is, the most unforgettable properties rarely are. Set on 9.35 private acres with 4 bedrooms, 3.5 baths, and over 3,100 square feet of living space, this Williamsburg retreat offers something increasingly difficult to find: space that actually feels like freedom. Some homes fly off the market because they check boxes. This one waits, because it creates a feeling. And feelings are personal. You either drive down Deal Road, step onto this land, and immediately understand it‚ ¦ or you dont. There is nothing wrong with this home. In fact, theres something deeply right about it. The kind of right you feel when the driveway disappears behind you and the world goes quiet. The kind of right found in rolling acreage, thoughtful living spaces, and a layout designed less for trends and more for real life. Large enough to host the holidays, quiet enough to disappear for the weekend, and grounded in the kind of Northern Michigan beauty people spend years searching for. This home isn't competing for the masses. It has simply been waiting for the buyer who understands it. Someone who values privacy over proximity. Land over lot lines. Character over cookie cutter. The right buyer wont ask why it took time to sell. Theyll wonder how they got lucky enough to find it before someone else did. 10746 Deal Road isnt searching for approval. Its been waiting for recognition, are you the lucky one?...
Contact an agent
Home facts
- Year built:1993
- Subdivision & Development:NONE
- Listing ID #:78080068345
- Added:90 day(s) ago
- Updated:August 12, 2026 at 10:09 AM
Rooms and interior
- Bedrooms:4
- Total bathrooms:4
- Full bathrooms:3
- Half bathrooms:1
- Rooms Total:10
- Kitchen Description:Pantry
- Basement Description:Daylight, Exterior Entry, Finished, Full, Interior Entry, Partially Finished, Walk-Out Access
- Living area:3,120 sq. ft.
Heating and cooling
- Cooling:Ceiling Fans, Exhaust Fan
- Heating:Baseboard, Hot Water, Natural Gas, Wood
Structure and exterior
- Year built:1993
- Building area:3,120 sq. ft.
- Lot area:9.35 Acres
- Lot Features:Cleared, Rolling Slope, Water View, Wooded
- Architectural Style:More than 2 Stories
- Construction Materials:Vinyl Siding
- Exterior Features:Deck, Patio
- Foundation Description:Basement, Slab
Utilities
- Water:Well
- Sewer:Septic Tank
Finances and disclosures
- Price:$874,900
- Price per sq. ft.:$280.42
- Tax amount:$5,232
Features and amenities
- Appliances:Dishwasher, Disposal, Dryer, Microwave, Oven, Range, Refrigerator, Washer
- Amenities:Cathedral Ceilings, Central Vacuum, Pantry
Parking
- Parking description:Attached, Garage, Two Car Garage
- Garage spaces:2

New listings near 10746 Deal
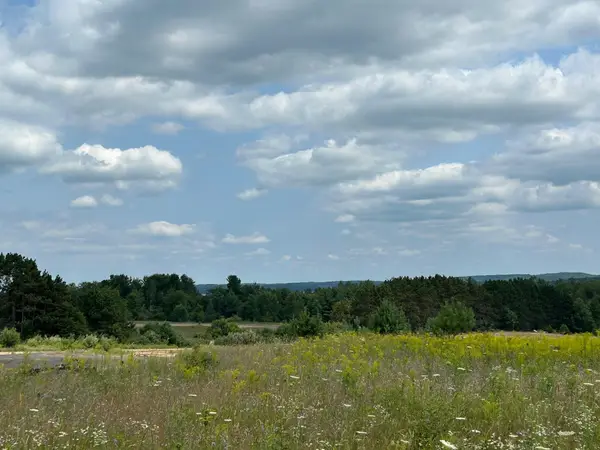 $299,000Active5.17 Acres
Markenwood LN, Williamsburg, MI 49690
MLS# 78080071580Listed by: BAYSIDE REAL ESTATE- New
 $79,000Active1.06 Acres
Lot 44 Kirkridge DR, Williamsburg, MI 49690
MLS# 78080072220Listed by: VIEWPOINT REALTY - New
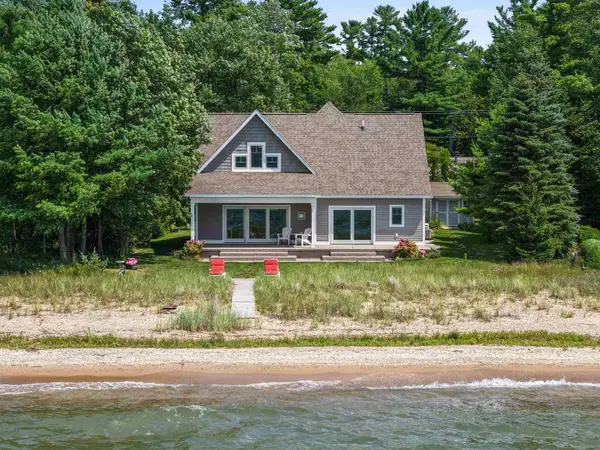 $1,950,000Active4 beds 3 baths1,972 sq. ft.
6557 Deepwater Point, Williamsburg, MI 49690
MLS# 78080072203Listed by: VIEWPOINT REALTY - New
 $1,800,000Active3 beds 4 baths3,208 sq. ft.
10892 Lakeshore RD, Williamsburg, MI 49629
MLS# 78080072078Listed by: BERKSHIRE HATHAWAY HOMESERVICES - TC - New
 $3,950,000Active3 beds 3 baths2,757 sq. ft.
8739 Skegemog Point RD, Williamsburg, MI 49690
MLS# 78080072068Listed by: REO-TCRANDOLPH-233022 - New
 $675,000Active4 beds 3 baths2,380 sq. ft.
5312 Samels, Williamsburg, MI 49690
MLS# 78080072014Listed by: COLDWELL BANKER SCHMIDT-KALKAS  $269,000Active5.02 Acres
Markenwood, Williamsburg, MI 49690
MLS# 78080071576Listed by: BAYSIDE REAL ESTATE $159,900Active5.87 Acres
3383 NW Dockery, Williamsburg, MI 49690
MLS# 78080071797Listed by: COLDWELL BANKER SCHMIDT-S.BAY $219,000Active2.4 Acres
00 Gay, Williamsburg, MI 49690
MLS# 78080071692Listed by: REMAX OF ELK RAPIDS $899,000Active3 beds 2 baths1,704 sq. ft.
7638 Skegemog Point, Williamsburg, MI 49690
MLS# 78080071677Listed by: EXIT NORTHERN SHORES REALTY-ER


Protect your home and budget from life's surprises with an Assurant Home Warranty, backed by a partner that supports you through every step of homeownership. Explore Plans.
© 2023 - 2026 ERA Franchise Systems LLC. All rights reserved. ERA Franchise Systems LLC fully supports the principles of the Fair Housing Act and the Equal Opportunity Act. ERA, ERA Real Estate powered, and their respective logos are registered service marks of ERA Franchise Systems LLC. Each office is independently owned and operated.