
6557 Deepwater Point, Williamsburg, MI 49690
Local realty services provided by:ERA Prime Real Estate Group
6557 Deepwater Point,Williamsburg, MI 49690
$1,950,000
- 4 Beds
- 3 Baths
- 1,972 sq. ft.
- Single family
- Pending
Listed by: steve p scheppe
Office: viewpoint realty
MLS#:78080072203
Source:MI_REALCOMP
Price summary
- Price:$1,950,000
- Price per sq. ft.:$988.84
About this home
Set along the shores of East Grand Traverse Bay, this exceptional waterfront estate offers private sandy frontage, sweeping water views, and an elevated Northern Michigan lifestyle. Designed for effortless main-level living, the home features a sophisticated island kitchen with generous space for entertaining and everyday living. Expansive windows showcase the beauty of the bay and fill the interior with natural light, while the primary suite enjoys direct access to the expansive waterside patio shared with the main living areas. Just beyond, the sandy shoreline and crystal-clear waters of East Bay create an extraordinary setting for life on the water. Ideally located near the Grand Traverse Resort and Spa and Traverse City Horse Shows at Flintfields Horse Park, with downtown Traverse City, dining, recreation, and area amenities within easy reach.
Contact an agent
Home facts
- Year built:2016
- Subdivision & Development:SUNSET PARK
- Listing ID #:78080072203
- Added:47 day(s) ago
- Updated:September 28, 2026 at 08:36 AM
Rooms and interior
- Bedrooms:4
- Total bathrooms:3
- Full bathrooms:3
- Rooms Total:10
- Living area:1,972 sq. ft.
Heating and cooling
- Cooling:Ceiling Fans, Central Air, Exhaust Fan
- Heating:Forced Air, Natural Gas
Structure and exterior
- Year built:2016
- Building area:1,972 sq. ft.
- Lot area:0.26 Acres
- Lot Features:Cleared, Sprinklers, Water View, Wooded
- Construction Materials:Vinyl Siding
- Exterior Features:Patio, Porch
- Foundation Description:Slab
- Levels:Two
Utilities
- Water:Well
- Sewer:Shared Septic
Finances and disclosures
- Price:$1,950,000
- Price per sq. ft.:$988.84
Features and amenities
- Appliances:Dishwasher, Disposal, Dryer, Microwave, Oven, Range, Refrigerator, Washer, Water Softener Owned
- Amenities:Cathedral Ceilings, Entrance Foyer, Walk-in Closets
Parking
- Parking description:Attached, Garage, Garage Door Opener, Two Car Garage
- Garage spaces:2

New listings near 6557 Deepwater Point
- New
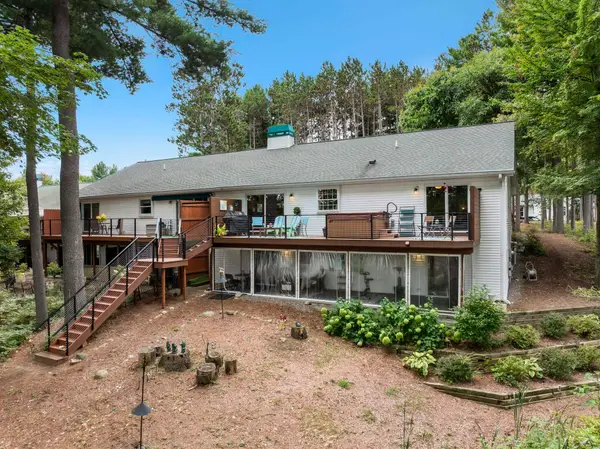 $485,000Active3 beds 3 baths3,000 sq. ft.
5578 Millbrook, Williamsburg, MI 49690
MLS# 78080073853Listed by: @PROPERTIES CHRISTIE'S INT'L - New
 $850,000Active-- beds -- baths700 sq. ft.
10456 S US-31 S, ElkRapids, MI 49629
MLS# 78080073818Listed by: WITTBRODT WATERSIDE PROPERTIES 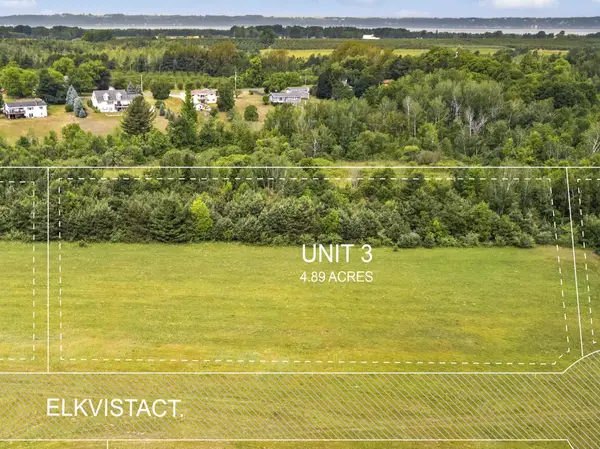 $200,000Active4.89 Acres
Lot 3 Elk Vista CT, Williamsburg, MI 49690
MLS# 78080015336Listed by: REO-TCFRONT-233021 $957,000Active3 beds 3 baths3,358 sq. ft.
7380 Deepwater PT, Williamsburg, MI 49690
MLS# 78080073621Listed by: FIVE STAR REAL ESTATE $1,600,000Active6.03 Acres
6796 Gem Twist WAY, Williamsburg, MI 49690
MLS# 78080073488Listed by: EXIT NORTHERN SHORES REALTY-ER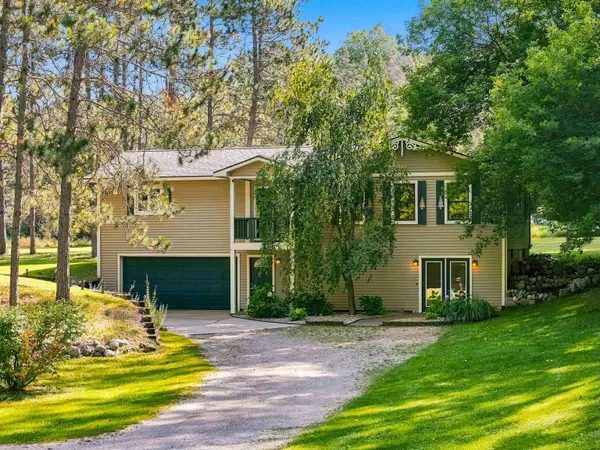 $479,900Active3 beds 2 baths1,840 sq. ft.
10204 Deal RD, Williamsburg, MI 49690
MLS# 78080073555Listed by: VIEWPOINT REALTY $329,000Active2 beds 1 baths1,000 sq. ft.
6003 Golfcrest, Williamsburg, MI 49690
MLS# 78080073425Listed by: @PROPERTIES CHRISTIE'S INT'L $4,495,000Active5 beds 5 baths4,468 sq. ft.
6075 Arabian, Williamsburg, MI 49690
MLS# 78080073420Listed by: EXIT NORTHERN SHORES REALTY-ER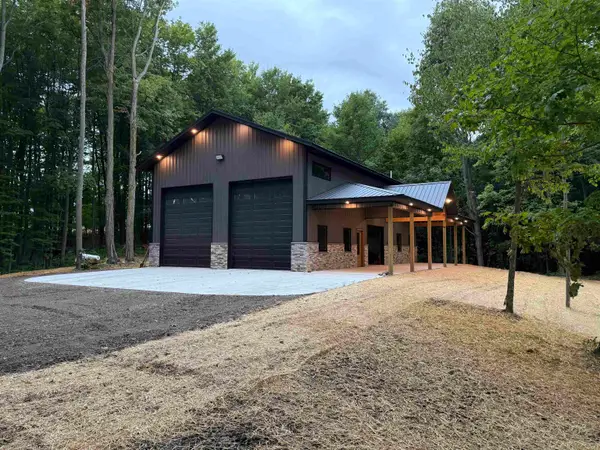 $657,700Active10 Acres
11759 E M 72, Williamsburg, MI 49690
MLS# 78080073226Listed by: @PROPERTIES CHRISTIE'S INT'L $949,000Active4 beds 3 baths2,749 sq. ft.
5493 S Bates, Williamsburg, MI 49690
MLS# 78080073208Listed by: EXIT NORTHERN SHORES REALTY-ER


Protect your home and budget from life's surprises with an Assurant Home Warranty, backed by a partner that supports you through every step of homeownership. Explore Plans.
© 2023 - 2026 ERA Franchise Systems LLC. All rights reserved. ERA Franchise Systems LLC fully supports the principles of the Fair Housing Act and the Equal Opportunity Act. ERA, ERA Real Estate powered, and their respective logos are registered service marks of ERA Franchise Systems LLC. Each office is independently owned and operated.