
3672 Dock, Williamsburg, MI 49690
Local realty services provided by:ERA Prime Real Estate Group
3672 Dock,Williamsburg, MI 49690
$949,000
- 2 Beds
- 3 Baths
- 2,868 sq. ft.
- Single family
- Active
Listed by: kevin perkins
Office: @properties christie's int'l
MLS#:78080072302
Source:MI_REALCOMP
Price summary
- Price:$949,000
- Price per sq. ft.:$330.89
About this home
Experience the ultimate Northern Michigan lifestyle in this exceptional executive-style estate set on just under nine private acres. Ideally located only minutes from the Traverse City Horse Show at Flintfields Horse Park and approximately half a mile from the Grand Traverse Resort, this property offers an unmatched combination of privacy, convenience, recreation, and Up North living. The location is truly extraordinary. Enjoy easy access to Grand Traverse Bay and a nearby public launch, making it effortless to get your boat, jet skis, and other personal watercraft on the water. Downtown Traverse City is just 10 minutes away, while Elk Rapids is approximately 10 minutes north, putting world-class dining, shopping, beaches, golf, and entertainment within easy reach. The home offers impressive potential, with a spacious lower level ready to be finished to suit your vision-whether you envision a home theater, game room, fitness area, additional living quarters, or the ultimate entertaining space. For the outdoor enthusiast, the property is a true sportsmans paradise. Nearly nine acres provide exceptional privacy and abundant wildlife, including an impressive white-tailed deer habitat with the potential for trophy-worthy bucks. An additional three-car detached garage provides plenty of room for vehicles, boats, ATVs, snowmobiles, and all of your Northern Michigan toys and equipment. This is more than a home-its your own private Northern Michigan oasis. From the proximity to Grand Traverse Bay and premier equestrian events to the expansive acreage, abundant wildlife, and endless possibilities, this exceptional property offers the opportunity to enjoy everything Northern Michigan has to offer, right outside your door....
Contact an agent
Home facts
- Year built:2006
- Subdivision & Development:NONE
- Listing ID #:78080072302
- Added:55 day(s) ago
- Updated:October 08, 2026 at 10:04 AM
Rooms and interior
- Bedrooms:2
- Total bathrooms:3
- Full bathrooms:2
- Half bathrooms:1
- Rooms Total:6
- Kitchen Description:Pantry
- Basement Description:Block
- Living area:2,868 sq. ft.
Heating and cooling
- Cooling:Ceiling Fans, Central Air, Exhaust Fan
- Heating:Forced Air, Natural Gas
Structure and exterior
- Year built:2006
- Building area:2,868 sq. ft.
- Lot area:8.69 Acres
- Lot Features:Wooded
- Construction Materials:Vinyl Siding
- Exterior Features:Deck, Patio
- Foundation Description:Block
- Levels:Two
Utilities
- Water:Public
- Sewer:Shared Septic
Finances and disclosures
- Price:$949,000
- Price per sq. ft.:$330.89
Features and amenities
- Appliances:Dishwasher, Disposal, Dryer, Microwave, Oven, Range, Refrigerator, Washer
- Amenities:Cathedral Ceilings, Entrance Foyer, Pantry, Walk-in Closets
Parking
- Parking description:Attached, Five Car Garage, Garage
- Garage spaces:5

New listings near 3672 Dock
- New
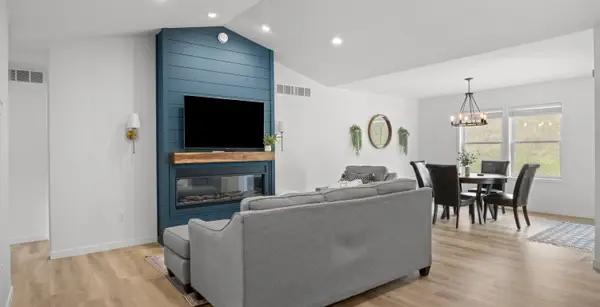 $495,000Active3 beds 2 baths1,520 sq. ft.
5905 Bunker Hill, Williamsburg, MI 49690
MLS# 78080074276Listed by: REO - ELK RAPIDS-101308 - New
 $625,000Active1 beds 1 baths1,792 sq. ft.
11759 E M 72, Williamsburg, MI 49690
MLS# 78080074214Listed by: REMAX OF ELK RAPIDS - New
 $68,900Active2.84 Acres
5479 Glendenning, Williamsburg, MI 49690
MLS# 78080074179Listed by: REMAX OF ELK RAPIDS - New
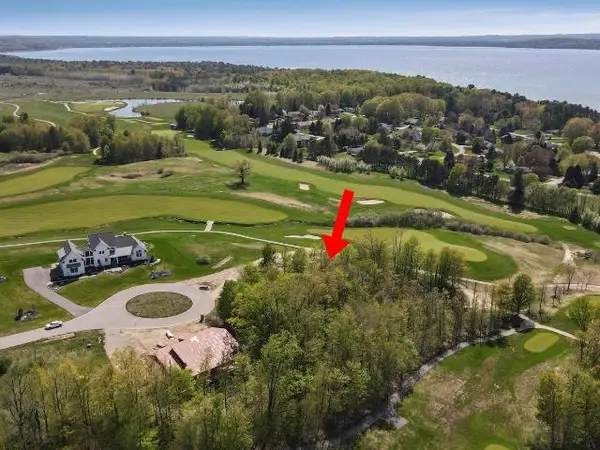 $79,900Active0.5 Acres
7752 Turnberry CIR, Williamsburg, MI 49690
MLS# 78080074171Listed by: COLDWELL BANKER SCHMIDT TRAVERSE CITY - New
 $3,495,000Active5 beds 5 baths3,302 sq. ft.
8871 Birchview, TraverseCity, MI 49690
MLS# 78080074131Listed by: REMAX BAYSHORE - WEST SHORE DR TC  $1,199,000Active6 beds 5 baths4,460 sq. ft.
8255 Angell, Williamsburg, MI 49690
MLS# 78080070677Listed by: EXIT NORTHERN SHORES REALTY-ER- New
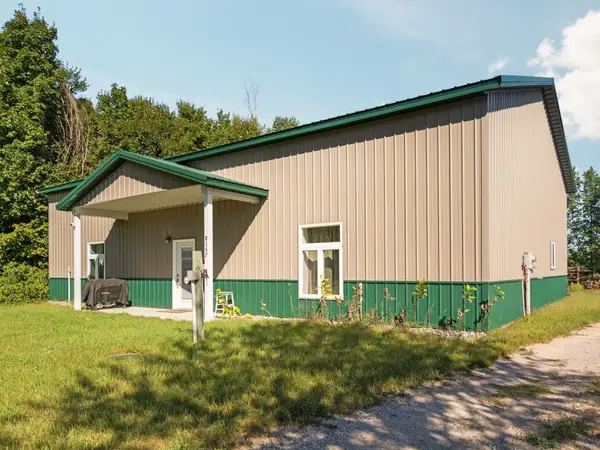 $314,900Active2 beds 2 baths1,259 sq. ft.
8157 Crisp, Williamsburg, MI 49690
MLS# 78080074065Listed by: REMAX BAYSHORE - WEST SHORE DR TC - New
 $725,000Active3 beds 3 baths1,840 sq. ft.
11573 Topview DR, Williamsburg, MI 49690
MLS# 78080074012Listed by: THE MITTEN REAL ESTATE GROUP - New
 $1,950,000Active4 beds 3 baths1,972 sq. ft.
6557 Deepwater Point, Williamsburg, MI 49690
MLS# 78080074013Listed by: VIEWPOINT REALTY - New
 $175,000Active2.4 Acres
TBD Gay, Williamsburg, MI 49690
MLS# 78080073995Listed by: REMAX OF ELK RAPIDS


Protect your home and budget from life's surprises with an Assurant Home Warranty, backed by a partner that supports you through every step of homeownership. Explore Plans.
© 2023 - 2026 ERA Franchise Systems LLC. All rights reserved. ERA Franchise Systems LLC fully supports the principles of the Fair Housing Act and the Equal Opportunity Act. ERA, ERA Real Estate powered, and their respective logos are registered service marks of ERA Franchise Systems LLC. Each office is independently owned and operated.