
3850 Burlington Drive, Williamsburg, MI 49690
Local realty services provided by:ERA Greater North Properties
3850 Burlington Drive,Williamsburg, MI 49690
$604,900
- 5 Beds
- 3 Baths
- 3,150 sq. ft.
- Single family
- Active
Office: coldwell banker schmidt traverse city
MLS#:1952641
Source:MI_NGLRMLS
Price summary
- Price:$604,900
- Price per sq. ft.:$192.03
About this home
Welcome to your dream home in the heart of Northern Michigan! Nestled on an expansive and beautifully landscaped lot, this stunning five-bedroom, three and a half-bath residence offers the perfect blend of privacy, space, and location. Situated just minutes from downtown Traverse City, and in close proximity to the Grand Traverse Resort, Holiday Hills, and the TART Trail, this home puts all the best of the area right at your fingertips. Step inside to discover a warm and welcoming layout, featuring a desirable main-floor master suite, ideal for comfort and convenience. The spacious kitchen and dining areas flow seamlessly into bright, open living spaces—perfect for entertaining family and guests. Upstairs, you’ll find generous bedrooms and additional bath space, offering plenty of room for everyone. Enjoy morning coffee or peaceful evenings on the large covered front porch, or relax in the tranquil private backyard setting, surrounded by mature trees and natural beauty. Don’t miss this rare opportunity to own a true Traverse City haven—offering space, serenity, and unbeatable location....
Contact an agent
Home facts
- Year built:1995
- Subdivision & Development:Wellington Farms
- Listing ID #:1952641
- Updated:November 19, 2026 at 11:46 AM
Rooms and interior
- Bedrooms:5
- Total bathrooms:3
- Full bathrooms:2
- Half bathrooms:1
- Kitchen Description:Pantry
- Living area:3,150 sq. ft.
Heating and cooling
- Heating:Forced Air
Structure and exterior
- Year built:1995
- Building area:3,150 sq. ft.
- Lot area:0.51 Acres
- Lot Features:Level
- Architectural Style:Contemporary
Finances and disclosures
- Price:$604,900
- Price per sq. ft.:$192.03
Parking
- Garage:Yes
- Garage spaces:2
New listings near 3850 Burlington Drive
- New
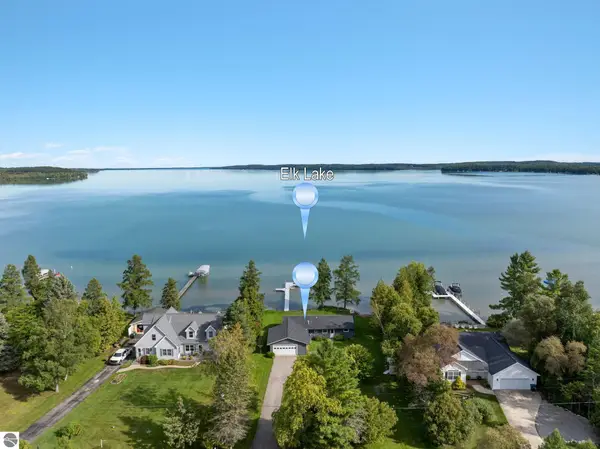 $1,225,000Active3 beds 1 baths1,248 sq. ft.
9747 Miami Beach Road, Williamsburg, MI 49690
MLS# 1952582Listed by: COLDWELL BANKER SCHMIDT TRAVERSE CITY 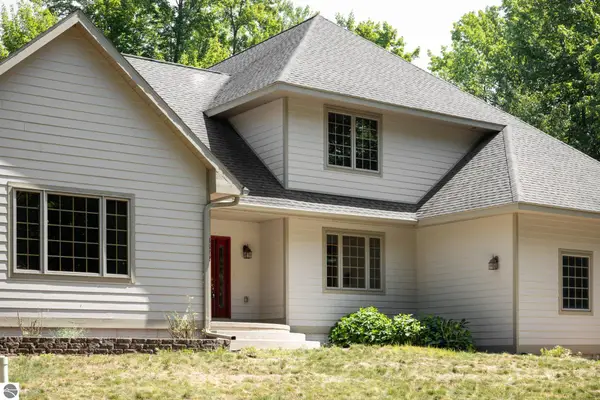 $949,000Active2 beds 3 baths2,868 sq. ft.
3672 Dock Road, Williamsburg, MI 49690
MLS# 1952355Listed by: COLDWELL BANKER SCHMIDT TRAVERSE CITY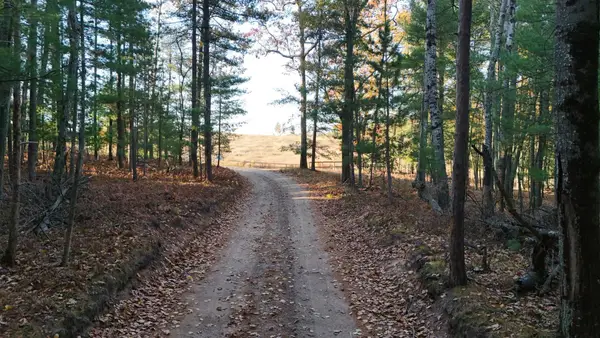 $1,600,000Active106 Acres
TBD Whiteford RD, Williamsburg, MI 49690
MLS# 78080075195Listed by: EXIT NORTHERN SHORES REALTY-ER
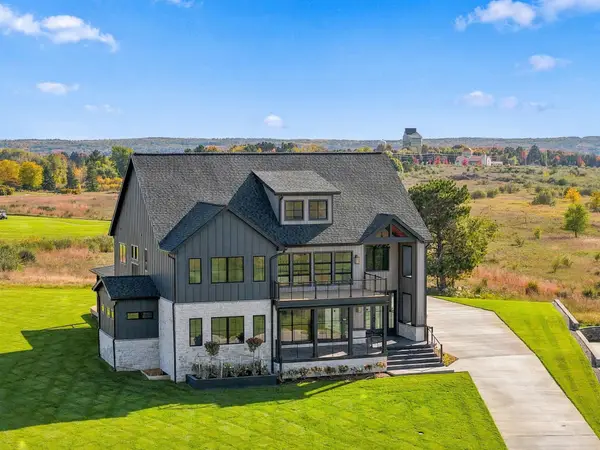 $2,750,000Active5 beds 5 baths4,336 sq. ft.
4162 Dornoch, Williamsburg, MI 49690
MLS# 78080075181Listed by: @PROPERTIES CHRISTIE'S INT'L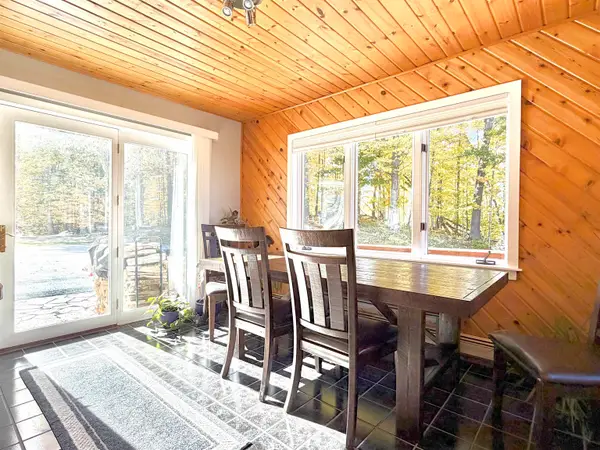 $699,000Active6 beds 4 baths3,120 sq. ft.
10746 E Deal RD, Williamsburg, MI 49690
MLS# 78080075170Listed by: REMAX OF ELK RAPIDS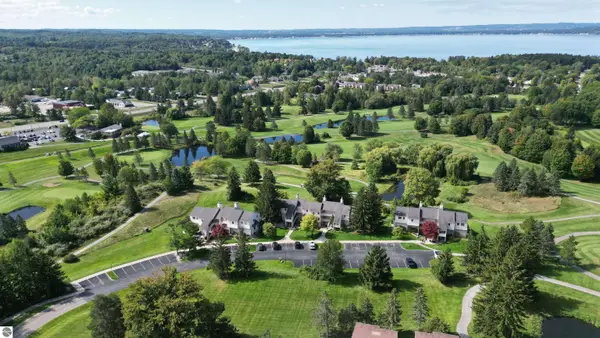 $399,000Pending2 beds 2 baths1,134 sq. ft.
5148 Valleyway Drive, Williamsburg, MI 49690
MLS# 1939389Listed by: KELLER WILLIAMS NORTHERN MICHIGAN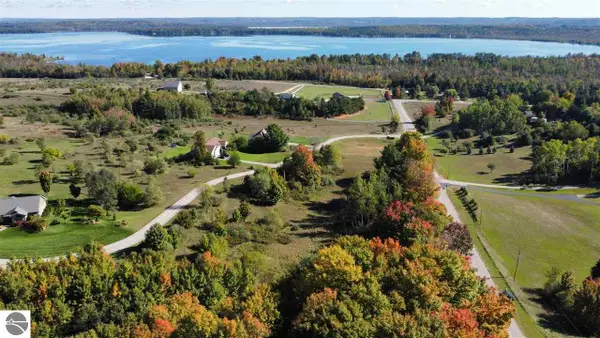 $79,900Active1.32 Acres
0 Palaestrum Road, Williamsburg, MI 49690
MLS# 1927457Listed by: REMAX OF ELK RAPIDS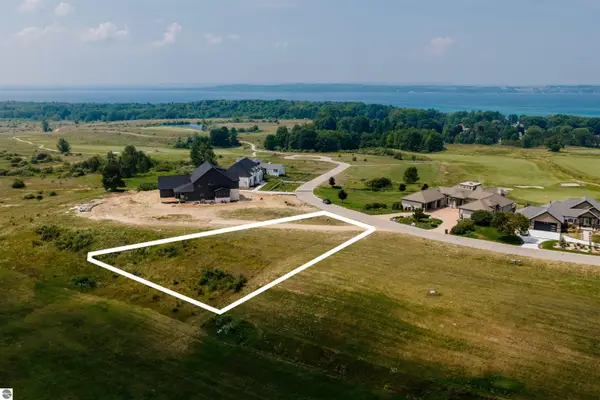 $110,000Active0.45 Acres
4170 Dornoch Court, Williamsburg, MI 49690
MLS# 1937761Listed by: REO-TCFRONT-233021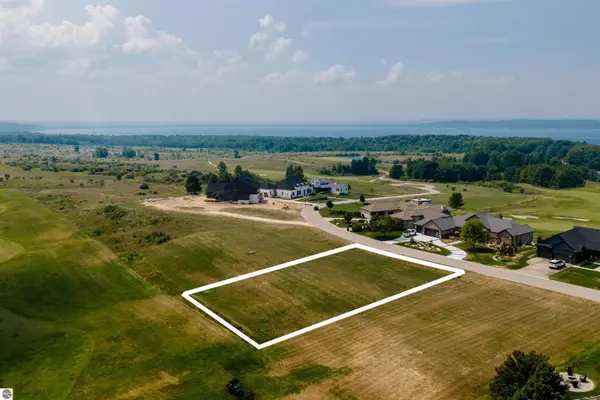 $110,000Active0.45 Acres
4182 Dornoch Court, Williamsburg, MI 49690
MLS# 1937762Listed by: REO-TCFRONT-233021


Protect your home and budget from life's surprises with an Assurant Home Warranty, backed by a partner that supports you through every step of homeownership. Explore Plans.
© 2023 - 2026 ERA Franchise Systems LLC. All rights reserved. ERA Franchise Systems LLC fully supports the principles of the Fair Housing Act and the Equal Opportunity Act. ERA, ERA Real Estate powered, and their respective logos are registered service marks of ERA Franchise Systems LLC. Each office is independently owned and operated.