
4416 Eagle Crest DR, Williamsburg, MI 49690
Local realty services provided by:ERA Prime Real Estate Group
4416 Eagle Crest DR,Williamsburg, MI 49690
$1,750
- 2 Beds
- 1 Baths
- 896 sq. ft.
- Single family
- Active
Listed by: kimberly a larkins
Office: reo-tcfront-233021
MLS#:78080071414
Source:MI_REALCOMP
Price summary
- Price:$1,750
- Price per sq. ft.:$1.95
About this home
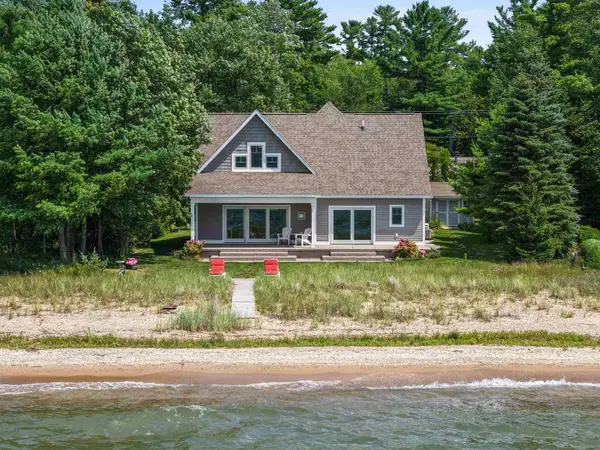
Available now. 2-bedroom 1 bath, 1 car attached garage, duplex. 1 yr lease. $1,750 monthly rent, $1,750 for Security Dep. Williamsburg. Close to the Vasa trail system. Tenant pays utilities and trash. Duplex is on a well & Septic. Tenant pays the rentspree application fee of $49.99. Pet friendly.
Contact an agent
Home facts
- Year built:1984
- Subdivision & Development:EAGLE CREST
- Listing ID #:78080071414
- Added:20 day(s) ago
- Updated:July 29, 2026 at 10:06 AM
Rooms and interior
- Bedrooms:2
- Total bathrooms:1
- Full bathrooms:1
- Rooms Total:5
- Living area:896 sq. ft.
Heating and cooling
- Cooling:Ceiling Fans, Central Air
- Heating:Forced Air, Natural Gas
Structure and exterior
- Year built:1984
- Building area:896 sq. ft.
- Lot area:0.5 Acres
- Construction Materials:Vinyl Siding
- Exterior Features:Deck
- Foundation Description:Slab
- Levels:Tri-Level
Utilities
- Water:Well
- Sewer:Septic Tank
Finances and disclosures
- Price:$1,750
- Price per sq. ft.:$1.95
Features and amenities
- Appliances:Dishwasher, Dryer, Microwave, Oven, Range, Washer
Parking
- Parking description:Attached, Garage, One Car Garage
- Garage spaces:1

New listings near 4416 Eagle Crest DR
- New
 $79,000Active1.06 Acres
Lot 44 Kirkridge, Williamsburg, MI 49690
MLS# 78080072220Listed by: VIEWPOINT REALTY - New
 $1,950,000Active4 beds 3 baths1,972 sq. ft.
6557 Deepwater Point, Williamsburg, MI 49690
MLS# 78080072203Listed by: VIEWPOINT REALTY - New
 $1,950,000Active3 beds 4 baths3,208 sq. ft.
10892 Lakeshore, Williamsburg, MI 49629
MLS# 78080072078Listed by: BERKSHIRE HATHAWAY HOMESERVICES - TC - New
 $3,950,000Active3 beds 3 baths2,757 sq. ft.
8739 Skegemog Point RD, Williamsburg, MI 49690
MLS# 78080072068Listed by: REO-TCRANDOLPH-233022 - New
 $675,000Active4 beds 3 baths2,380 sq. ft.
5312 Samels, Williamsburg, MI 49690
MLS# 78080072014Listed by: COLDWELL BANKER SCHMIDT-KALKAS  $269,000Active5.02 Acres
Markenwood, Williamsburg, MI 49690
MLS# 78080071576Listed by: BAYSIDE REAL ESTATE $159,900Active5.87 Acres
3383 NW Dockery, Williamsburg, MI 49690
MLS# 78080071797Listed by: COLDWELL BANKER SCHMIDT-S.BAY $219,000Active2.4 Acres
00 Gay, Williamsburg, MI 49690
MLS# 78080071692Listed by: REMAX OF ELK RAPIDS $899,000Active3 beds 2 baths1,704 sq. ft.
7638 Skegemog Point, Williamsburg, MI 49690
MLS# 78080071677Listed by: EXIT NORTHERN SHORES REALTY-ER $35,000Active0.63 Acres
7505 Highgrove, Williamsburg, MI 49650
MLS# 78080071649Listed by: COLDWELL BANKER SCHMIDT TRAVERSE CITY


Protect your home and budget from life's surprises with an Assurant Home Warranty, backed by a partner that supports you through every step of homeownership. Explore Plans.
© 2023 - 2026 ERA Franchise Systems LLC. All rights reserved. ERA Franchise Systems LLC fully supports the principles of the Fair Housing Act and the Equal Opportunity Act. ERA, ERA Real Estate powered, and their respective logos are registered service marks of ERA Franchise Systems LLC. Each office is independently owned and operated.