
5883 Andorra DR, Williamsburg, MI 49690
Local realty services provided by:ERA Prime Real Estate Group
Listed by: mackenzie morelli, ken kleinrichert
Office: @properties christie's int'l
MLS#:78080072659
Source:MI_REALCOMP
Price summary
- Price:$340,000
- Price per sq. ft.:$281.46
- Monthly HOA dues:$475
About this home
Seller offering a 2/1 buy down for an accepted offer in October. Seller is offering to buy the interest rate down 2% for the first year and 1% for the 2nd year for qualified buyers or offer a $10,000 price concession or reduction. Enjoy some fun East Bay views from this immaculate 2 BR 2 Bath Condo in Juniper Hills. Check out the fantastic location offering both maximum privacy and convenience close to Bay beaches and parks, the TART trail, and the Grand Traverse Resort spa, golf, shops, and restaurants. This upper end unit is found in the end building and has a great layout for social gatherings. There is a bay view from the kitchen, through the dining room and living room. Wooded views from the living room and covered-porch/patio. This top to bottom renovation includes refreshed kitchen, fresh paint pallet in every room. Tiled primary and secondary bathrooms. 2" thick concrete countertops in both Kitchen and primary bathroom. The living room features a cozy, woodburning, brick fireplace and large windows framing a glass door to the screened 10x12 porch, where you can catch a breeze, read a book, or entertain in a treehouse ambiance. The dining room offers another entry to the porch. The Ceilings in this unit have been updated to remove the dated texture and carry a smooth soft white finish. bedroom/office is equipped with a custom built-in library bookshelf, all backlit and a hideaway Queen bed that will let any guest enjoy the space and rest with plenty of room. A real laundry room! (not a closet), offers counter space, drawers and shelves in addition to the washer and dryer and a full 2x6 closet to the right. All major appliances are included. Amenities include efficient hot water baseboard heat, cable TV and internet. Your monthly maintenance fee covers heat, water, sewer, waste removal, and the usual exterior building and grounds maintenance, including snow removal. Park your vehicle and bicycles in the oversized one-car garage. Pets are allowed....
Contact an agent
Home facts
- Year built:1984
- Subdivision & Development:JUNIPER HILLS
- Listing ID #:78080072659
- Added:47 day(s) ago
- Updated:October 08, 2026 at 08:47 AM
Rooms and interior
- Bedrooms:2
- Total bathrooms:2
- Full bathrooms:2
- Rooms Total:5
- Living area:1,208 sq. ft.
Heating and cooling
- Cooling:Exhaust Fan, Window Units
- Heating:Baseboard, Electric, Hot Water, Natural Gas, Radiant
Structure and exterior
- Year built:1984
- Building area:1,208 sq. ft.
- Lot Features:Rolling Slope, Sloped, Sprinklers
- Construction Materials:Vinyl Siding
- Exterior Features:Patio, Porch
- Foundation Description:Slab
Utilities
- Water:Shared Well
- Sewer:Shared Septic
Finances and disclosures
- Price:$340,000
- Price per sq. ft.:$281.46
Features and amenities
- Appliances:Dishwasher, Disposal, Dryer, Freezer, Microwave, Oven, Range, Refrigerator, Washer
Parking
- Parking description:Detached, Garage, Garage Door Opener, One Car Garage
- Garage spaces:1

New listings near 5883 Andorra DR
- New
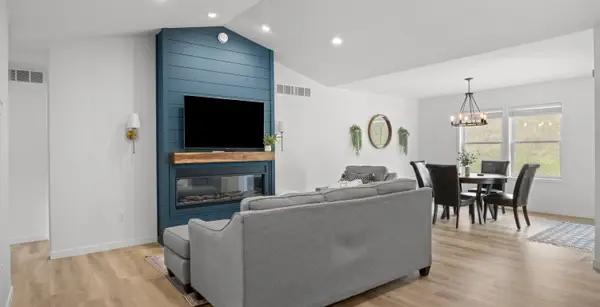 $495,000Active3 beds 2 baths1,520 sq. ft.
5905 Bunker Hill, Williamsburg, MI 49690
MLS# 78080074276Listed by: REO - ELK RAPIDS-101308 - New
 $625,000Active1 beds 1 baths1,792 sq. ft.
11759 E M 72, Williamsburg, MI 49690
MLS# 78080074214Listed by: REMAX OF ELK RAPIDS - New
 $68,900Active2.84 Acres
5479 Glendenning, Williamsburg, MI 49690
MLS# 78080074179Listed by: REMAX OF ELK RAPIDS - New
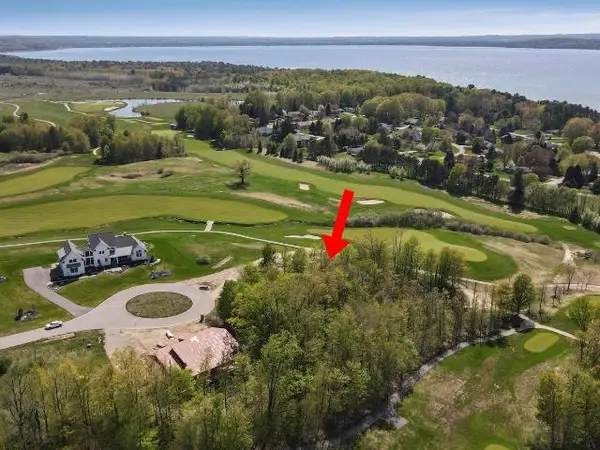 $79,900Active0.5 Acres
7752 Turnberry CIR, Williamsburg, MI 49690
MLS# 78080074171Listed by: COLDWELL BANKER SCHMIDT TRAVERSE CITY - New
 $3,495,000Active5 beds 5 baths3,302 sq. ft.
8871 Birchview, TraverseCity, MI 49690
MLS# 78080074131Listed by: REMAX BAYSHORE - WEST SHORE DR TC  $1,199,000Active6 beds 5 baths4,460 sq. ft.
8255 Angell, Williamsburg, MI 49690
MLS# 78080070677Listed by: EXIT NORTHERN SHORES REALTY-ER- New
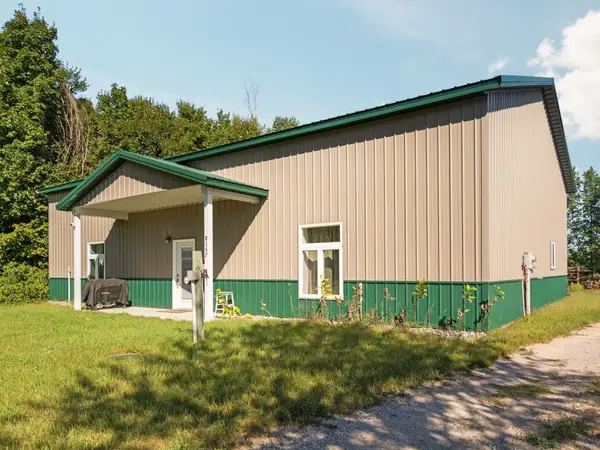 $314,900Active2 beds 2 baths1,259 sq. ft.
8157 Crisp, Williamsburg, MI 49690
MLS# 78080074065Listed by: REMAX BAYSHORE - WEST SHORE DR TC - New
 $725,000Active3 beds 3 baths1,840 sq. ft.
11573 Topview DR, Williamsburg, MI 49690
MLS# 78080074012Listed by: THE MITTEN REAL ESTATE GROUP - New
 $1,950,000Active4 beds 3 baths1,972 sq. ft.
6557 Deepwater Point, Williamsburg, MI 49690
MLS# 78080074013Listed by: VIEWPOINT REALTY - New
 $175,000Active2.4 Acres
TBD Gay, Williamsburg, MI 49690
MLS# 78080073995Listed by: REMAX OF ELK RAPIDS


Protect your home and budget from life's surprises with an Assurant Home Warranty, backed by a partner that supports you through every step of homeownership. Explore Plans.
© 2023 - 2026 ERA Franchise Systems LLC. All rights reserved. ERA Franchise Systems LLC fully supports the principles of the Fair Housing Act and the Equal Opportunity Act. ERA, ERA Real Estate powered, and their respective logos are registered service marks of ERA Franchise Systems LLC. Each office is independently owned and operated.