
8124 Crisp RD, Williamsburg, MI 49690
Local realty services provided by:ERA Prime Real Estate Group
Listed by: jonathan crane, matthew j crane
Office: berkshire hathaway homeservices - tc
MLS#:78080067584
Source:MI_REALCOMP
Price summary
- Price:$995,000
- Price per sq. ft.:$480.21
About this home
Ideal for horse owners! Just under 3 miles from Flintfields Horse Park (Traverse City Horse Shows), this 15-acre equestrian property is fully outfitted to support up to 11 horses and already includes extensive outbuildings: an 11-stall barn with tack rooms attached to a 60' x 100' indoor arena; a dedicated hay/feed building with four sliding doors; a 30' x 60' pole barn with 15' overhead doors at both ends for pull-through access; a 24' x 48' pole barn with an overhead door; a 36' x 82' storage building with two sliding doors; plus a charming guesthouse near the main residence. The indoor arena opens to ten fenced paddocks, with room for a riding ring, a hay shed and a water spigot, and theres an additional large fenced paddock close to the house. The main home offers an eat-in kitchen, formal dining room, a living room with a large bay window and fireplace, and a finished walk-out lower level with a family room (fireplace), kitchenette, laundry, and a non-conforming bedroom with exterior access. Hardwood floors lie beneath most main-level carpeting (excluding kitchen and bath). Relax on the front deck or on the patio overlooking a small, landscaped pond. This is peaceful country living designed around an active equestrian lifestyle....
Contact an agent
Home facts
- Year built:1970
- Subdivision & Development:METES & BOUNDS
- Listing ID #:78080067584
- Added:149 day(s) ago
- Updated:October 09, 2026 at 10:04 AM
Rooms and interior
- Bedrooms:3
- Total bathrooms:2
- Full bathrooms:2
- Rooms Total:9
- Kitchen Description:Pantry
- Basement Description:Partial, Partially Finished, Walk-Out Access
- Living area:2,072 sq. ft.
Heating and cooling
- Heating:Baseboard, Hot Water, Natural Gas
Structure and exterior
- Year built:1970
- Building area:2,072 sq. ft.
- Lot area:15 Acres
- Lot Features:Cleared, Rolling Slope, Sprinklers, Wooded
- Architectural Style:Ranch
- Construction Materials:Vinyl Siding
- Exterior Features:Deck, Patio
- Foundation Description:Basement
- Levels:One
Utilities
- Water:Well
- Sewer:Septic Tank
Finances and disclosures
- Price:$995,000
- Price per sq. ft.:$480.21
Features and amenities
- Appliances:Dishwasher, Dryer, Microwave, Oven, Range, Refrigerator, Washer
- Amenities:Entrance Foyer, Pantry
Parking
- Parking description:Detached, Garage, Garage Door Opener, One Car Garage
- Garage spaces:1

New listings near 8124 Crisp RD
- New
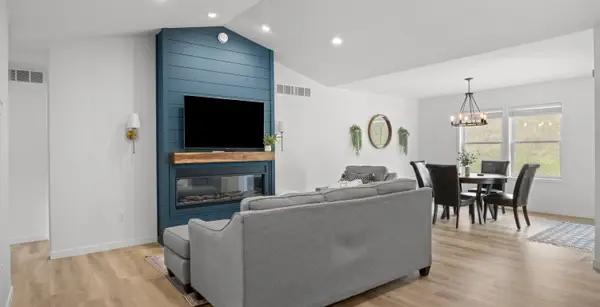 $495,000Active3 beds 2 baths1,520 sq. ft.
5905 Bunker Hill, Williamsburg, MI 49690
MLS# 78080074276Listed by: REO - ELK RAPIDS-101308 - Open Fri, 4 to 6pmNew
 $625,000Active1 beds 1 baths1,792 sq. ft.
11759 E M 72, Williamsburg, MI 49690
MLS# 78080074214Listed by: REMAX OF ELK RAPIDS - New
 $68,900Active2.84 Acres
5479 Glendenning, Williamsburg, MI 49690
MLS# 78080074179Listed by: REMAX OF ELK RAPIDS - New
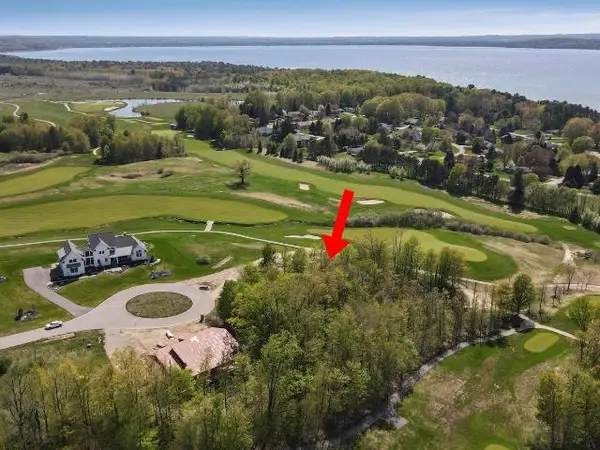 $79,900Active0.5 Acres
7752 Turnberry CIR, Williamsburg, MI 49690
MLS# 78080074171Listed by: COLDWELL BANKER SCHMIDT TRAVERSE CITY - New
 $3,495,000Active5 beds 5 baths3,302 sq. ft.
8871 Birchview DR, TraverseCity, MI 49690
MLS# 78080074131Listed by: REMAX BAYSHORE - WEST SHORE DR TC  $1,199,000Active6 beds 5 baths4,460 sq. ft.
8255 Angell, Williamsburg, MI 49690
MLS# 78080070677Listed by: EXIT NORTHERN SHORES REALTY-ER- New
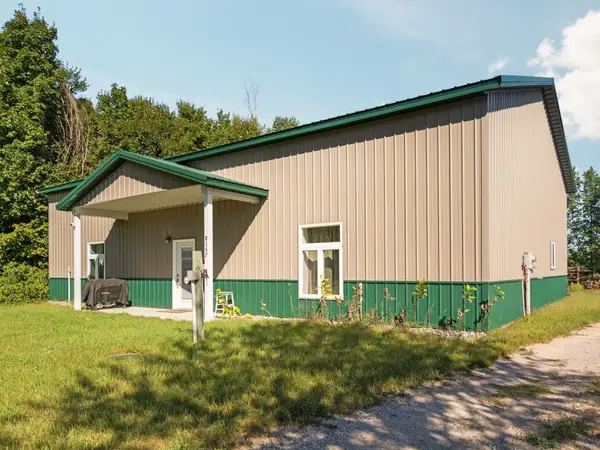 $314,900Active2 beds 2 baths1,259 sq. ft.
8157 Crisp, Williamsburg, MI 49690
MLS# 78080074065Listed by: REMAX BAYSHORE - WEST SHORE DR TC - New
 $725,000Active3 beds 3 baths1,840 sq. ft.
11573 Topview, Williamsburg, MI 49690
MLS# 78080074012Listed by: THE MITTEN REAL ESTATE GROUP - New
 $1,950,000Active4 beds 3 baths1,972 sq. ft.
6557 Deepwater Point, Williamsburg, MI 49690
MLS# 78080074013Listed by: VIEWPOINT REALTY - New
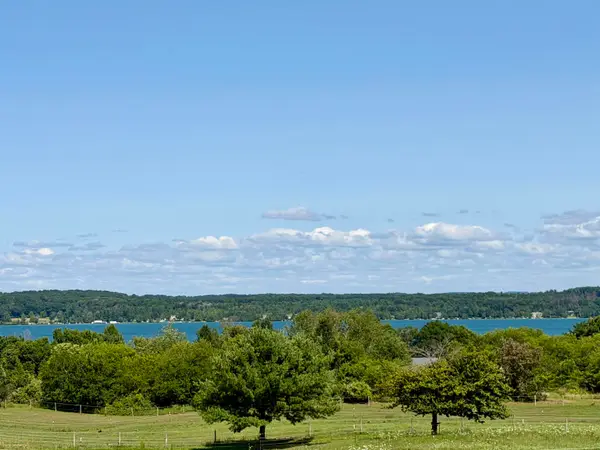 $175,000Active2.4 Acres
TBD Gay, Williamsburg, MI 49690
MLS# 78080073995Listed by: REMAX OF ELK RAPIDS


Protect your home and budget from life's surprises with an Assurant Home Warranty, backed by a partner that supports you through every step of homeownership. Explore Plans.
© 2023 - 2026 ERA Franchise Systems LLC. All rights reserved. ERA Franchise Systems LLC fully supports the principles of the Fair Housing Act and the Equal Opportunity Act. ERA, ERA Real Estate powered, and their respective logos are registered service marks of ERA Franchise Systems LLC. Each office is independently owned and operated.