
8456 Elk Lake RD, Williamsburg, MI 49690
Local realty services provided by:ERA Prime Real Estate Group
Listed by: donald fedrigon
Office: remax of elk rapids
MLS#:78080074402
Source:MI_REALCOMP
Price summary
- Price:$675,000
- Price per sq. ft.:$272.18
About this home
A SECLUDED WOODED SETTING compliments this Craftsman styled home on 3.9 acres just a short distance from Elk Lake access and in the award-winning Elk Rapids school district. As you approach the home you will be impressed by the unique, custom carved, wood front door that greets you. This beautifully crafted home with a serene ‚Å“up north‚ design and architecture is waiting to welcome a new family to enjoy for years to come. Imagine spending cozy evenings in front of the gorgeous stone fireplace in the great room. Take in the countryside views from the dining area. A delightful kitchen enhanced by an island with bar seating; farmhouse sink; stainless steel appliances including a wall oven plus oven/range combo; plenty of cabinets and more. The large primary bedroom with private bath will be your place for rest and relaxation. The walkout lower level with a spacious family room featuring sliders leading outside to a patio; cozy woodstove and wood paneled walls, this will truly become a gathering place for family and friends. Enjoy your coffee on the expansive covered front porch while listening to the sounds of nature and views of your wooded property. In the evenings gather around the outdoor firepit and share stories. Additional features include 3 bedrooms, 2 baths, beautiful hardwood floors; central air conditioning; cathedral ceilings, expansive door walls leading to the deck, main floor laundry; 2-car garage; shed and so much more. Of the 3.9 acres, there is over an acre of open field perfect for a garden, horses, or additional building. Privacy and seclusion will be yours in a premier location ideally situated between Elk Rapids and Traverse City, close to the Equestrian Festival grounds....
Contact an agent
Home facts
- Year built:2000
- Subdivision & Development:METES & BOUNDS
- Listing ID #:78080074402
- Added:5 day(s) ago
- Updated:October 13, 2026 at 02:44 PM
Rooms and interior
- Bedrooms:3
- Total bathrooms:2
- Full bathrooms:2
- Rooms Total:10
- Basement Description:Full, Walk-Out Access
- Living area:2,480 sq. ft.
Heating and cooling
- Cooling:Central Air
- Heating:Forced Air, Propane
Structure and exterior
- Year built:2000
- Building area:2,480 sq. ft.
- Lot area:3.9 Acres
- Lot Features:Wooded
- Architectural Style:Craftsman
- Construction Materials:Wood Siding
- Exterior Features:Patio, Porch
- Foundation Description:Basement, Wood
Utilities
- Water:Well
- Sewer:Septic Tank
Finances and disclosures
- Price:$675,000
- Price per sq. ft.:$272.18
- Tax amount:$3,369
Features and amenities
- Appliances:Dishwasher, Disposal, Dryer, Oven, Range, Refrigerator, Washer
- Amenities:Cathedral Ceilings, Walk-in Closets
Parking
- Parking description:Attached, Garage, Two Car Garage
- Garage spaces:2

New listings near 8456 Elk Lake RD
- New
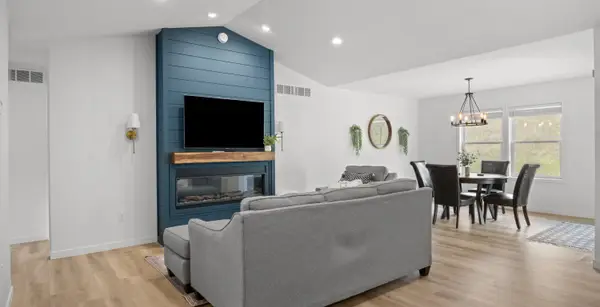 $495,000Active3 beds 2 baths1,520 sq. ft.
5905 Bunker Hill, Williamsburg, MI 49690
MLS# 78080074276Listed by: REO - ELK RAPIDS-101308  $625,000Active1 beds 1 baths1,792 sq. ft.
11759 E M 72, Williamsburg, MI 49690
MLS# 78080074214Listed by: REMAX OF ELK RAPIDS $68,900Active2.84 Acres
5479 Glendenning, Williamsburg, MI 49690
MLS# 78080074179Listed by: REMAX OF ELK RAPIDS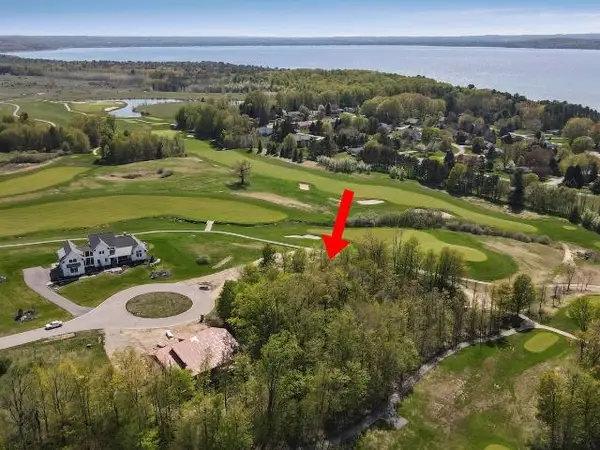 $79,900Active0.5 Acres
7752 Turnberry CIR, Williamsburg, MI 49690
MLS# 78080074171Listed by: COLDWELL BANKER SCHMIDT TRAVERSE CITY $3,495,000Active5 beds 5 baths3,302 sq. ft.
8871 Birchview DR, TraverseCity, MI 49690
MLS# 78080074131Listed by: REMAX BAYSHORE - WEST SHORE DR TC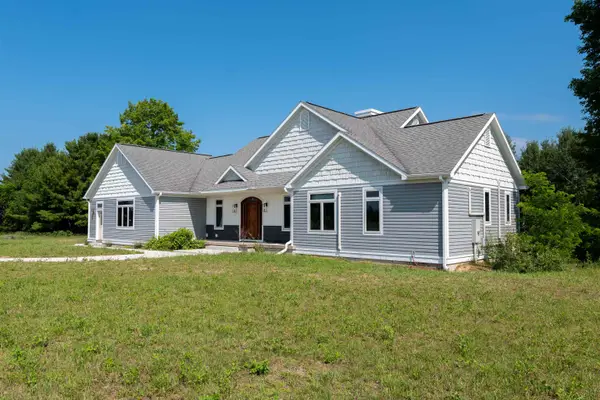 $1,199,000Active6 beds 5 baths4,460 sq. ft.
8255 Angell, Williamsburg, MI 49690
MLS# 78080070677Listed by: EXIT NORTHERN SHORES REALTY-ER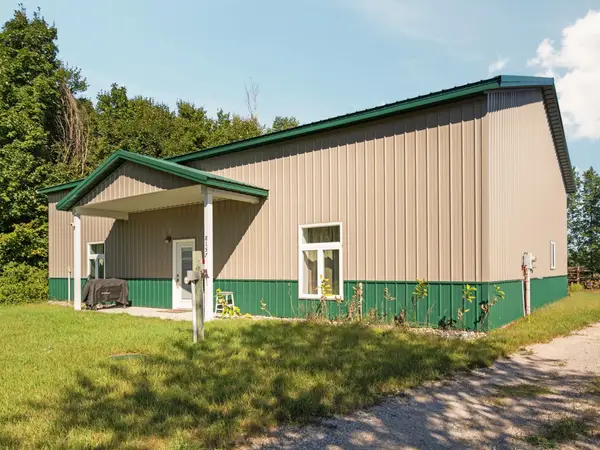 $314,900Active2 beds 2 baths1,259 sq. ft.
8157 Crisp, Williamsburg, MI 49690
MLS# 78080074065Listed by: REMAX BAYSHORE - WEST SHORE DR TC $725,000Active3 beds 3 baths1,840 sq. ft.
11573 Topview, Williamsburg, MI 49690
MLS# 78080074012Listed by: THE MITTEN REAL ESTATE GROUP $1,950,000Active4 beds 3 baths1,972 sq. ft.
6557 Deepwater Point RD, Williamsburg, MI 49690
MLS# 78080074013Listed by: VIEWPOINT REALTY


Protect your home and budget from life's surprises with an Assurant Home Warranty, backed by a partner that supports you through every step of homeownership. Explore Plans.
© 2023 - 2026 ERA Franchise Systems LLC. All rights reserved. ERA Franchise Systems LLC fully supports the principles of the Fair Housing Act and the Equal Opportunity Act. ERA, ERA Real Estate powered, and their respective logos are registered service marks of ERA Franchise Systems LLC. Each office is independently owned and operated.