
123 W Middle Street, Williamston, MI 48895
Local realty services provided by:ERA Reardon Realty
123 W Middle Street,Williamston, MI 48895
$219,000
- 2 Beds
- 1 Baths
- 1,012 sq. ft.
- Single family
- Active
Listed by: robert k ellsworth
Office: coldwell banker professionals-e.l.
MLS#:298683
Source:MI_GLAR
Price summary
- Price:$219,000
- Price per sq. ft.:$108.2
About this home
Charming home sitting in Williamston with hardwood floors through entire home. Beautiful natural woodwork, formal dining room. Large living room, nice large glassed front porch for sitting. Basement provides loads of storage. Property has 2 sheds and large barn/garage with overhead storage. The yard is gorgeous, also included with sale is 119 W Middle, the vacant lot which makes for a large beautiful yard. Backyard features antique city streetlights. A great place to start new memories in a great city of Williamston. New roof (2025)
Contact an agent
Home facts
- Year built:1900
- Subdivision & Development:None
- Listing ID #:298683
- Added:5 day(s) ago
- Updated:August 26, 2026 at 03:34 PM
Rooms and interior
- Bedrooms:2
- Total bathrooms:1
- Full bathrooms:1
- Rooms Total:6
- Flooring:Hardwood, Vinyl
- Dining Description:Eat-in Kitchen
- Kitchen Description:Eat-in Kitchen, Electric Range, Free-Standing Refrigerator
- Basement Description:Full, Sump Pump
- Living area:1,012 sq. ft.
Heating and cooling
- Cooling:Central Air
- Heating:Forced Air, Heating, Natural Gas
- Central air:Yes
Structure and exterior
- Roof:Shingle
- Year built:1900
- Building area:1,012 sq. ft.
- Lot area:0.2 Acres
- Lot Features:Back Yard, City Lot, Few Trees, Front Yard, Landscaped, Level, Open Lot, Split Possible
- Architectural Style:Ranch
- Construction Materials:Hardboard
- Exterior Features:Covered, Front Porch, Porch
- Foundation Description:Block
- Levels:One
Utilities
- Water:Public
- Sewer:Public Sewer
Finances and disclosures
- Price:$219,000
- Price per sq. ft.:$108.2
- Tax amount:$3,970 (2026)
Features and amenities
- Appliances:Electric Range, Free-Standing Refrigerator, Washer/Dryer
- Laundry features:Lower Level, Washer/Dryer
- Amenities:Natural Woodwork
Parking
- Parking description:Driveway, Garage Door Opener, Off Street
New listings near 123 W Middle Street
- New
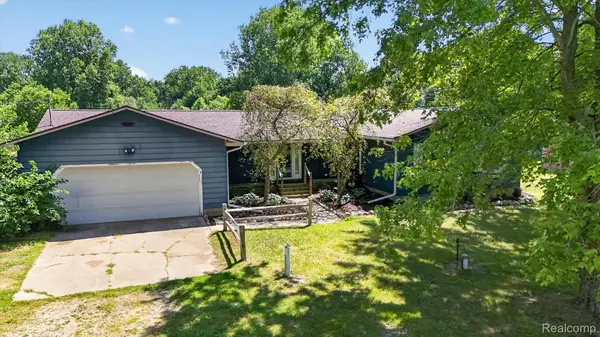 $379,000Active3 beds 3 baths2,917 sq. ft.
3760 Webberville Road, Williamston, MI 48895
MLS# 20261068325Listed by: REAL ESTATE ONE
- New
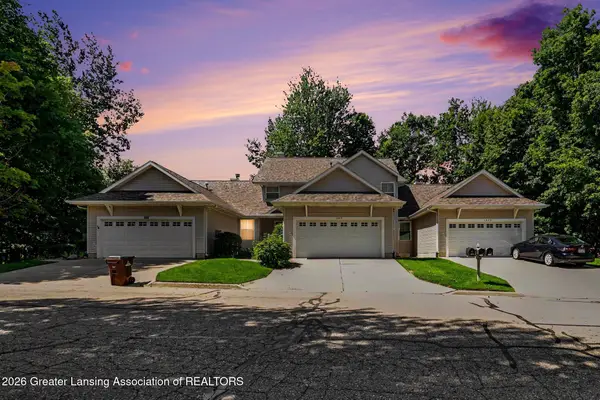 $329,900Active4 beds 3 baths1,224 sq. ft.
1493 Nottingham Forest Trail #3, Williamston, MI 48895
MLS# 298712Listed by: COLDWELL BANKER PROFESSIONALS -OKEMOS - New
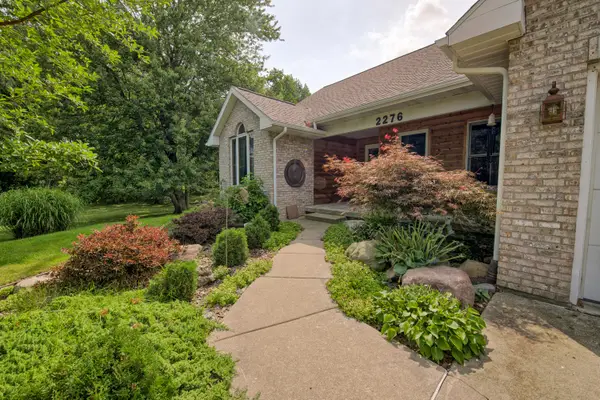 $549,900Active5 beds 3 baths1,957 sq. ft.
2276 White Pine Drive, Williamston, MI 48895
MLS# 26044377Listed by: CENTURY 21 AFFILIATED - New
 $500,000Active49.59 Acres
1103 Germany Road, Williamston, MI 48895
MLS# 298668Listed by: KELLER WILLIAMS REALTY LANSING 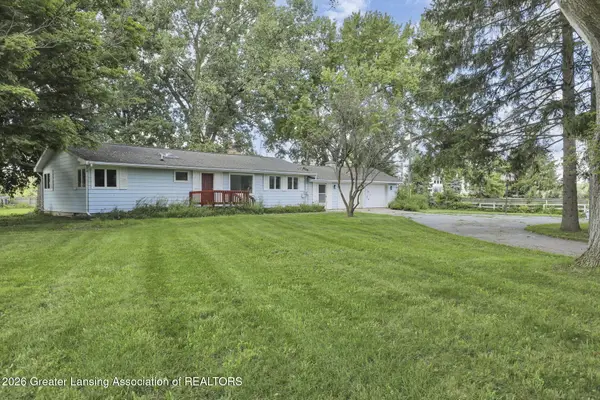 $200,000Pending2 beds 2 baths1,296 sq. ft.
1465 Noble Road, Williamston, MI 48895
MLS# 298600Listed by: GOOD COMPANY REALTY- New
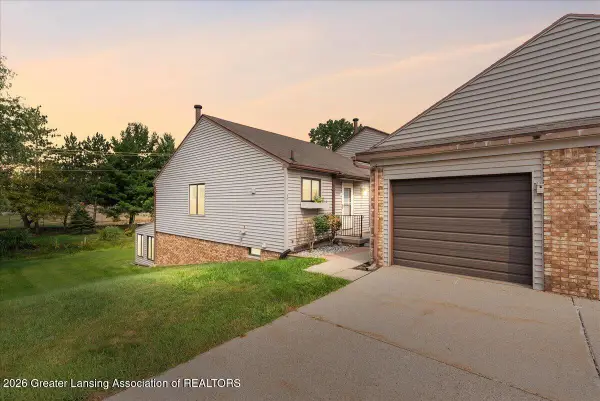 $159,900Active1 beds 2 baths2,002 sq. ft.
501 Red Cedar Boulevard, Williamston, MI 48895
MLS# 298564Listed by: KELLER WILLIAMS REALTY LANSING - New
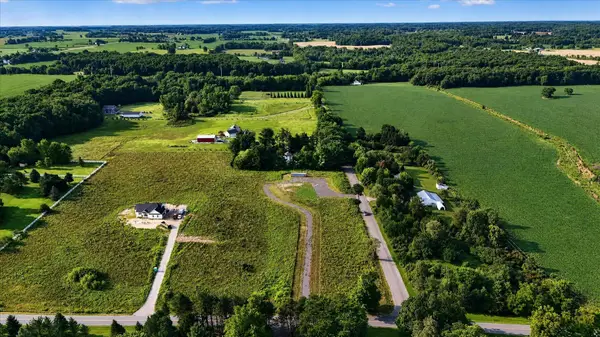 $115,000Active5 Acres
4906 Dietz Road, Williamston, MI 48895
MLS# 26043243Listed by: RE/MAX REAL ESTATE PROFESSIONALS - New
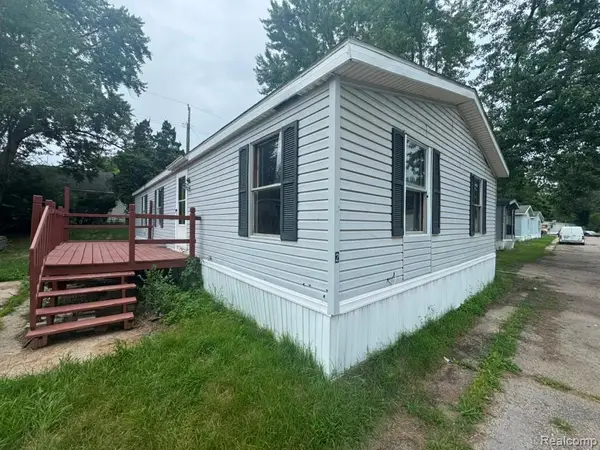 $39,900Active3 beds 2 baths1,200 sq. ft.
2445 E Grand River Rd Lot #2, Williamston, MI 48895
MLS# 20261064992Listed by: REAL ESTATE FOR A CAUSE 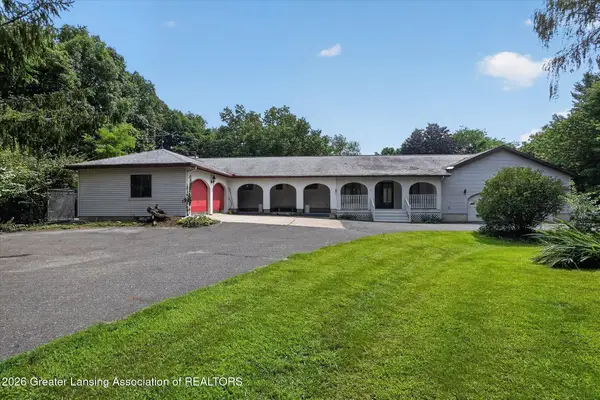 $995,000Active6 beds 7 baths5,736 sq. ft.
2100 E Sherwood Road, Williamston, MI 48895
MLS# 298522Listed by: VYLLA HOME


Protect your home and budget from life's surprises with an Assurant Home Warranty, backed by a partner that supports you through every step of homeownership. Explore Plans.
© 2023 - 2026 ERA Franchise Systems LLC. All rights reserved. ERA Franchise Systems LLC fully supports the principles of the Fair Housing Act and the Equal Opportunity Act. ERA, ERA Real Estate powered, and their respective logos are registered service marks of ERA Franchise Systems LLC. Each office is independently owned and operated.