
1493 Nottingham Forest Trail #3, Williamston, MI 48895
Local realty services provided by:ERA Reardon Realty
1493 Nottingham Forest Trail #3,Williamston, MI 48895
$329,900
- 4 Beds
- 3 Baths
- 1,224 sq. ft.
- Condominium
- Active
Upcoming open houses
- Sun, Aug 3002:30 pm - 04:00 pm
Listed by: thornton realty team, jeff thornton
Office: coldwell banker professionals -okemos
MLS#:298712
Source:MI_GLAR
Price summary
- Price:$329,900
- Price per sq. ft.:$149.95
- Monthly HOA dues:$380
About this home
Former Builder's Model! Stylish 4-bedroom, 3-bath condo offering quality design and plenty of living space. Cathedral ceilings and two fireplaces add warmth and character, while the spacious primary suite features a huge private bath and generous walk-in closet. The finished lower level with egress windows provides excellent additional living space for a family room, home office, guests, or recreation area. A 2-car attached garage adds everyday convenience. Ideally located with easy highway access, this former builder's model combines style, space, and a convenient location.
Contact an agent
Home facts
- Year built:2000
- Subdivision & Development:Nottingham
- Listing ID #:298712
- Added:2 day(s) ago
- Updated:August 26, 2026 at 11:52 PM
Rooms and interior
- Bedrooms:4
- Total bathrooms:3
- Full bathrooms:3
- Rooms Total:8
- Flooring:Carpet, Ceramic Tile, Wood
- Kitchen Description:Dishwasher, Disposal, Free-Standing Electric Range, Free-Standing Gas Oven, Free-Standing Refrigerator, Ice Maker, Kitchen Island, Microwave, Range Hood, Refrigerator
- Basement Description:Finished, Full
- Living area:1,224 sq. ft.
Heating and cooling
- Cooling:Central Air
- Heating:Forced Air, Heating, Natural Gas
- Central air:Yes
Structure and exterior
- Roof:Shingle
- Year built:2000
- Building area:1,224 sq. ft.
- Lot Features:Few Trees, Landscaped
- Architectural Style:Ranch
- Construction Materials:Brick, Vinyl Siding
- Exterior Features:Deck
- Foundation Description:Concrete Perimeter
- Levels:One
Utilities
- Water:Public
- Sewer:Public Sewer
Finances and disclosures
- Price:$329,900
- Price per sq. ft.:$149.95
- Tax amount:$4,924 (2025)
Features and amenities
- Appliances:Dishwasher, Disposal, Free-Standing Electric Range, Free-Standing Gas Oven, Free-Standing Refrigerator, Gas Water Heater, Ice Maker, Microwave, Range Hood, Refrigerator, Washer/Dryer, Washer/Dryer Stacked
- Laundry features:Laundry Closet, Washer/Dryer, Washer/Dryer Stacked
- Amenities:Cathedral Ceiling(s), Ceiling Fan(s), High Ceilings, High Speed Internet, Laminate Counters, Maintenance, Open Floorplan, Pantry, Snow Removal, Trash
Parking
- Parking description:Attached, Garage Door Opener, Garage Faces Front
- Garage spaces:2
New listings near 1493 Nottingham Forest Trail #3
- New
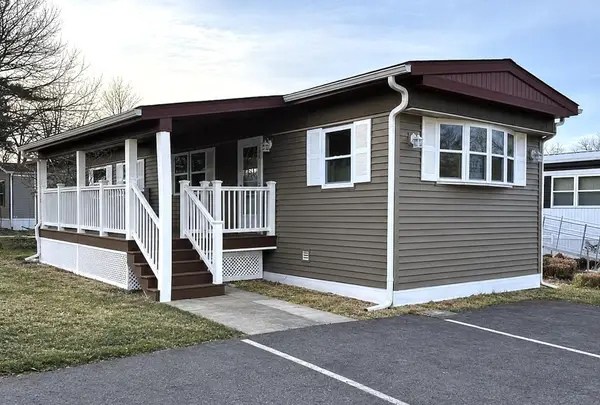 $69,000Active2 beds 1 baths960 sq. ft.
875 W Grand River Avenue #79, Williamston, MI 48895
MLS# 26045235Listed by: PEACOCK REAL ESTATE - New
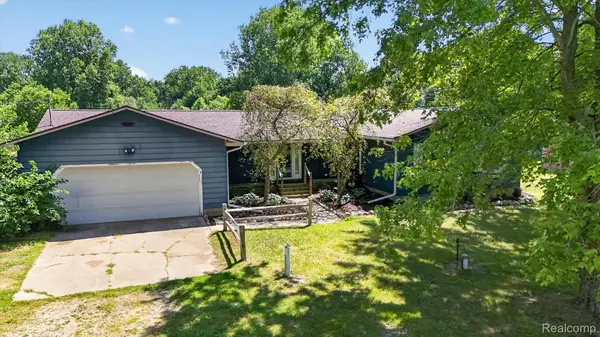 $379,000Active3 beds 3 baths2,917 sq. ft.
3760 Webberville Road, Williamston, MI 48895
MLS# 20261068325Listed by: REAL ESTATE ONE
- New
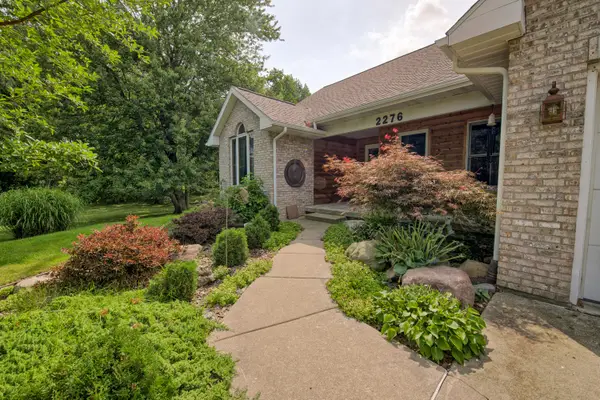 $549,900Active5 beds 3 baths1,957 sq. ft.
2276 White Pine Drive, Williamston, MI 48895
MLS# 26044377Listed by: CENTURY 21 AFFILIATED - New
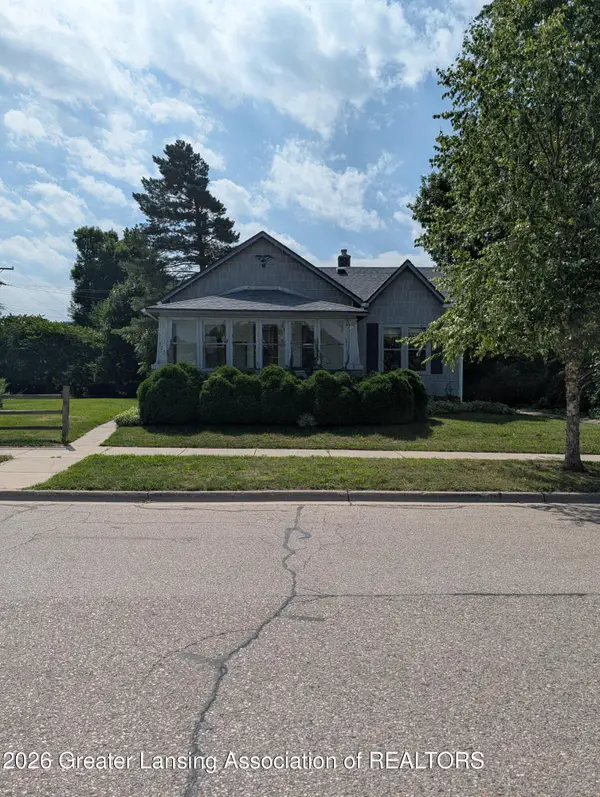 $219,000Active2 beds 1 baths1,012 sq. ft.
123 W Middle Street, Williamston, MI 48895
MLS# 298683Listed by: COLDWELL BANKER PROFESSIONALS-E.L. - New
 $500,000Active49.59 Acres
1103 Germany Road, Williamston, MI 48895
MLS# 298668Listed by: KELLER WILLIAMS REALTY LANSING 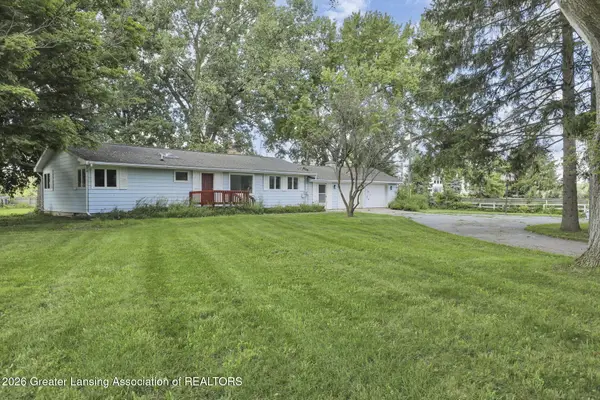 $200,000Pending2 beds 2 baths1,296 sq. ft.
1465 Noble Road, Williamston, MI 48895
MLS# 298600Listed by: GOOD COMPANY REALTY- New
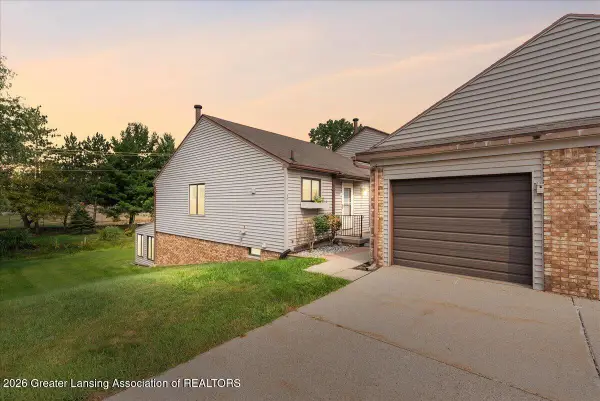 $159,900Active1 beds 2 baths2,002 sq. ft.
501 Red Cedar Boulevard, Williamston, MI 48895
MLS# 298564Listed by: KELLER WILLIAMS REALTY LANSING - New
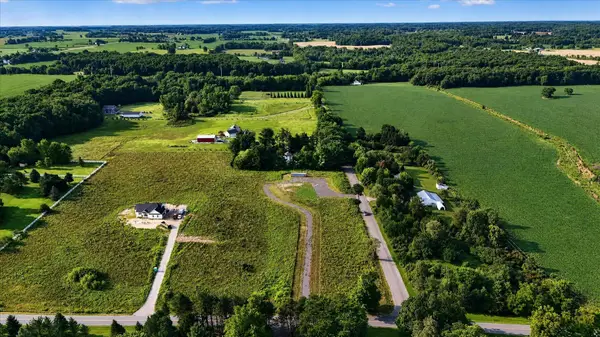 $115,000Active5 Acres
4906 Dietz Road, Williamston, MI 48895
MLS# 26043243Listed by: RE/MAX REAL ESTATE PROFESSIONALS - New
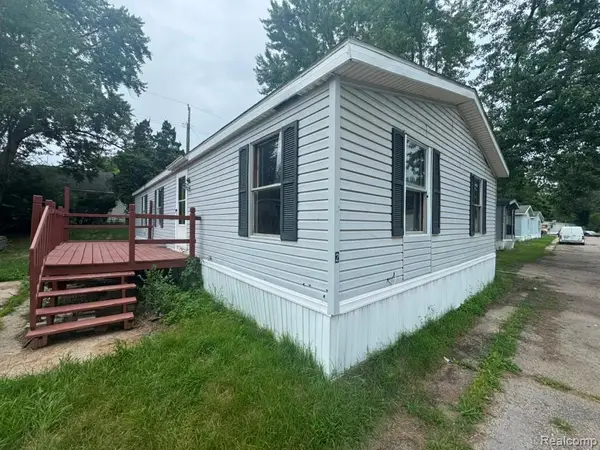 $39,900Active3 beds 2 baths1,200 sq. ft.
2445 E Grand River Rd Lot #2, Williamston, MI 48895
MLS# 20261064992Listed by: REAL ESTATE FOR A CAUSE


Protect your home and budget from life's surprises with an Assurant Home Warranty, backed by a partner that supports you through every step of homeownership. Explore Plans.
© 2023 - 2026 ERA Franchise Systems LLC. All rights reserved. ERA Franchise Systems LLC fully supports the principles of the Fair Housing Act and the Equal Opportunity Act. ERA, ERA Real Estate powered, and their respective logos are registered service marks of ERA Franchise Systems LLC. Each office is independently owned and operated.