
214 Crossman Street, Williamston, MI 48895
Local realty services provided by:ERA Reardon Realty
214 Crossman Street,Williamston, MI 48895
$215,000
- 3 Beds
- 3 Baths
- 1,200 sq. ft.
- Single family
- Active
Upcoming open houses
- Sun, May 3102:00 pm - 04:00 pm
Listed by: brooke kemler
Office: coldwell banker professionals -okemos
MLS#:296239
Source:MI_GLAR
Price summary
- Price:$215,000
- Price per sq. ft.:$123.56
About this home
Discover the perfect blend of charm, comfort, and convenience in this beautifully maintained 3-bedroom, 2.5-bath home located on a spacious, tree-lined lot in the heart of Williamston. Featuring timeless hardwood floors and a large welcoming front porch, this home offers classic character with thoughtful modern updates throughout. The spacious kitchen is designed for both everyday living and entertaining, complete with a built-in storage feature that provides plenty of room for organization and functionality. Just off the entryway, the practical mud room offers the perfect space for coats, shoes, and daily essentials. The desirable first-floor primary suite includes a private en suite bath, creating a comfortable and convenient retreat. A first-floor half bath is ideal for guests and also includes hookups for a stackable washer and dryer for added flexibility. Upstairs, you'll find additional bedrooms and baths with plenty of room for family, guests, or a home office setup. The full basement provides endless storage potential or future finishing opportunities. Outside, enjoy a large shaded yard with mature trees, perfect for relaxing, gardening, or entertaining. The 1-car garage includes an automatic opener for added convenience. A brand-new furnace installed in 2026 adds peace of mind and energy efficiency. Located within walking distance to downtown Williamston shops, dining, and local ice cream favorites, this charming home combines small-town living with everyday convenience. Don't miss your chance to own a character-filled home in a highly desirable location!...
Contact an agent
Home facts
- Year built:1900
- Listing ID #:296239
- Added:1 day(s) ago
- Updated:May 28, 2026 at 04:57 PM
Rooms and interior
- Bedrooms:3
- Total bathrooms:3
- Full bathrooms:2
- Half bathrooms:1
- Rooms Total:6
- Flooring:Ceramic Tile, Hardwood, Linoleum
- Kitchen Description:Dishwasher, Disposal, Gas Range, Kitchen Island, Refrigerator
- Bedroom Description:Primary Downstairs
- Basement Description:Block, Concrete, Full
- Living area:1,200 sq. ft.
Heating and cooling
- Heating:Forced Air, Heating, Natural Gas
Structure and exterior
- Roof:Shingle
- Year built:1900
- Building area:1,200 sq. ft.
- Lot area:0.17 Acres
- Lot Features:Few Trees
- Construction Materials:Vinyl Siding
- Exterior Features:Covered, Deck, Front Porch, Rear Porch
- Foundation Description:Block
- Levels:Two
Utilities
- Water:Public
- Sewer:Public Sewer
Finances and disclosures
- Price:$215,000
- Price per sq. ft.:$123.56
- Tax amount:$5,298 (2025)
Features and amenities
- Appliances:Dishwasher, Disposal, Dryer, Gas Range, Gas Water Heater, Refrigerator, Stainless Steel Appliance(s)
- Laundry features:Dryer, In Basement
- Amenities:High Ceilings
Parking
- Parking description:Detached, Garage, Garage Faces Front
- Garage spaces:1
New listings near 214 Crossman Street
- New
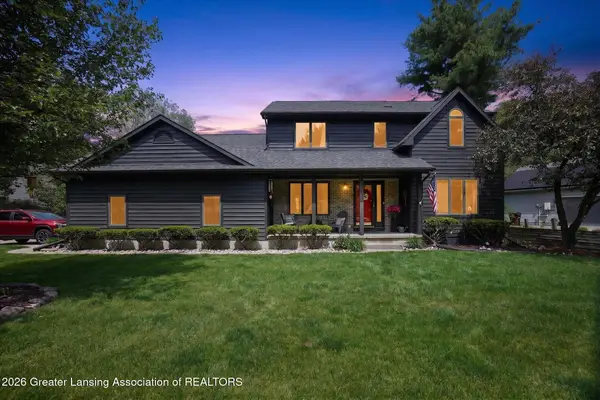 $437,000Active3 beds 3 baths2,837 sq. ft.
179 E Newman Road, Williamston, MI 48895
MLS# 296273Listed by: RE/MAX REAL ESTATE PROFESSIONALS - New
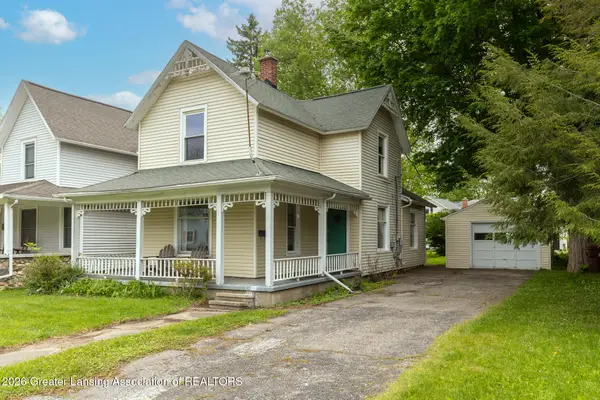 $139,000Active3 beds 2 baths1,392 sq. ft.
426 N Putnam Street, Williamston, MI 48895
MLS# 296161Listed by: KELLER WILLIAMS REALTY LANSING - New
 $174,900Active-- beds -- baths
327 E Middle Street, Williamston, MI 48895
MLS# 296075Listed by: COLDWELL BANKER PROFESSIONALS -OKEMOS 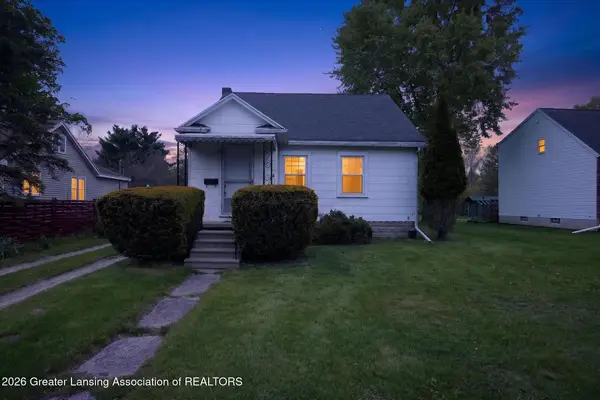 $180,000Pending3 beds 1 baths1,073 sq. ft.
501 High Street, Williamston, MI 48895
MLS# 296020Listed by: SMEAK REAL ESTATE COMPANY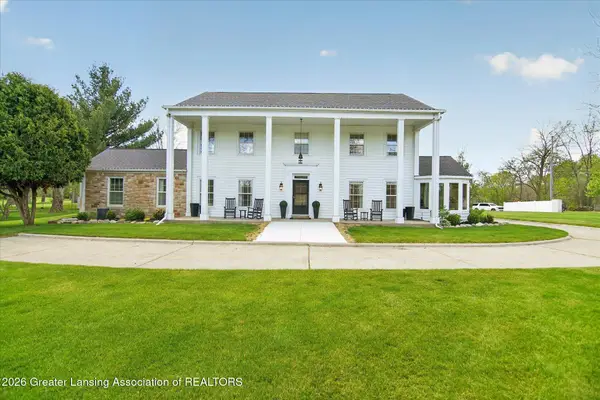 $699,000Active5 beds 4 baths5,035 sq. ft.
125 W Riverside Street, Williamston, MI 48895
MLS# 296012Listed by: RE/MAX REAL ESTATE PROFESSIONALS $340,000Pending3 beds 2 baths2,036 sq. ft.
111 Feldspar Drive, Williamston, MI 48895
MLS# 296002Listed by: RE/MAX REAL ESTATE PROFESSIONALS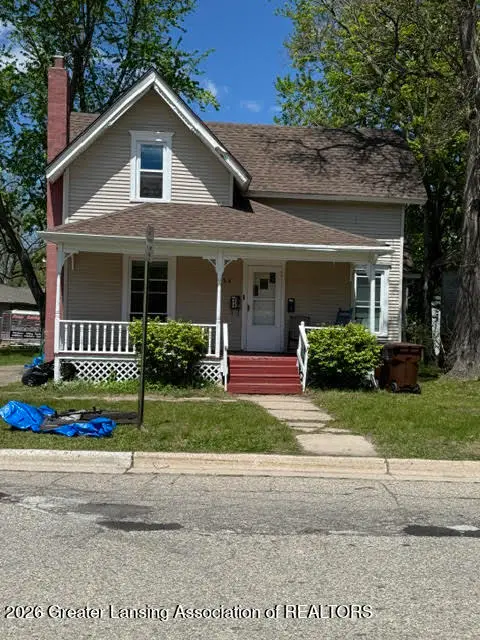 $235,000Active-- beds -- baths
124 School Street, Williamston, MI 48895
MLS# 296006Listed by: BERKSHIRE HATHAWAY HOMESERVICES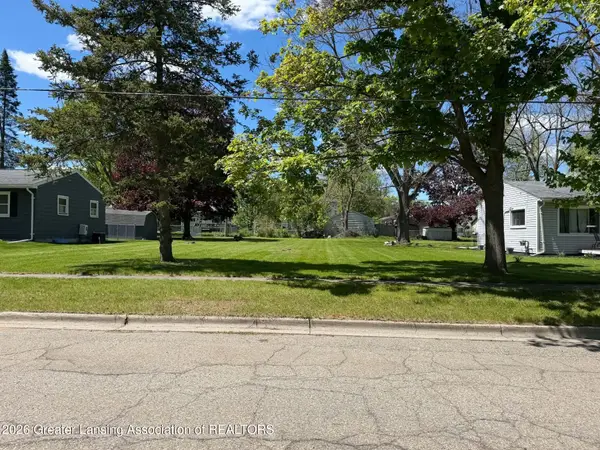 $29,000Active0.2 Acres
402 Crossman Street, Williamston, MI 48895
MLS# 296008Listed by: RE/MAX REAL ESTATE PROFESSIONALS $439,900Active3 beds 2 baths2,132 sq. ft.
614 Greencroft Court, Williamston, MI 48895
MLS# 295986Listed by: BERKSHIRE HATHAWAY HOMESERVICES


Protect your home and budget from life's surprises with an Assurant Home Warranty, backed by a partner that supports you through every step of homeownership. Explore Plans.
© 2023 - 2026 ERA Franchise Systems LLC. All rights reserved. ERA Franchise Systems LLC fully supports the principles of the Fair Housing Act and the Equal Opportunity Act. ERA, ERA Real Estate powered, and their respective logos are registered service marks of ERA Franchise Systems LLC. Each office is independently owned and operated.