
201 Ruby Way, Williamston, MI 48895
Local realty services provided by:ERA Reardon Realty
201 Ruby Way,Williamston, MI 48895
$369,900
- 3 Beds
- 2 Baths
- 2,422 sq. ft.
- Single family
- Pending
Listed by: dana costello
Office: berkshire hathaway homeservices
MLS#:297578
Source:MI_GLAR
Price summary
- Price:$369,900
- Price per sq. ft.:$113.47
About this home
*** Welcome to 201 Ruby Way, Williamston, MI *** Located in the desirable Pebblebrook subdivision! Set on a beautifully maintained property, this thoughtfully updated ranch offers the perfect blend of comfort, functionality, and modern upgrades. With 1,630 square feet on the main level plus an additional 1,366 finished square feet in the lower level, this home provides exceptional living space both inside and out. The main floor features a spacious foyer, an inviting great room with a fireplace, an additional living area, 3 bedrooms, 2 full baths, and a convenient main-floor laundry (also plumbed for a utility sink). The remodeled primary suite includes a private attached bath with a shower. Extensive updates over the years provide peace of mind, including a 2015 kitchen remodel and new flooring; 2018 roof and windows; 2022 siding and gutters; 2020 new well and an added garage service door; 2023 furnace; and 2022 water heater. Additional improvements include added attic insulation, a radon mitigation system, a reverse osmosis water system, a water softener/treatment system, a whole-house generator, a gas range/oven, and custom-cut blinds in the bedroom windows. The finished lower level boasts an oversized recreation room, offering endless possibilities for entertaining, hobbies, fitness, or additional living space. Outdoor living is just as impressive, with two freshly painted back decks connected by a stunning paver patio walkway featuring a built-in fire pit. It is the perfect setting for relaxing evenings or entertaining guests. A storage shed at the back of the property provides added convenience and functionality. This well-maintained home offers an excellent opportunity to add your personal touches while enjoying the benefit of numerous major updates already completed, along with spacious indoor living areas and inviting outdoor spaces designed for everyday comfort and entertaining. We welcome you HOME....
Contact an agent
Home facts
- Year built:1978
- Subdivision & Development:Pebble Brook
- Listing ID #:297578
- Added:52 day(s) ago
- Updated:September 06, 2026 at 07:38 AM
Rooms and interior
- Bedrooms:3
- Total bathrooms:2
- Full bathrooms:2
- Rooms Total:7
- Flooring:Carpet, Laminate, Vinyl
- Dining Description:Eat-in Kitchen
- Kitchen Description:Dishwasher, Disposal, Eat-in Kitchen, Gas Oven, Ice Maker, Refrigerator
- Basement Description:Finished, Full, Sump Pump
- Living area:2,422 sq. ft.
Heating and cooling
- Cooling:Central Air
- Heating:Forced Air, Heating, Natural Gas
- Central air:Yes
Structure and exterior
- Roof:Shingle
- Year built:1978
- Building area:2,422 sq. ft.
- Lot area:0.5 Acres
- Lot Features:Back Yard, Front Yard, Landscaped, Many Trees, Native Plants, Private
- Architectural Style:Ranch
- Construction Materials:Vinyl Siding
- Exterior Features:Deck, Front Porch, Patio
- Foundation Description:Block
- Levels:One
Utilities
- Water:Water Connected, Well
- Sewer:Septic Tank, Sewer Connected
Finances and disclosures
- Price:$369,900
- Price per sq. ft.:$113.47
- Tax amount:$5,231 (2025)
Features and amenities
- Appliances:Dishwasher, Disposal, Dryer, Gas Oven, Gas Water Heater, Ice Maker, Refrigerator, Washer, Water Heater, Water Purifier Owned, Water Softener Owned
- Laundry features:Dryer, Laundry Closet, Main Level, Washer
- Amenities:Blinds, Double Pane Windows, Entrance Foyer
Parking
- Parking description:Attached, Driveway, Finished, Garage Door Opener, Garage Faces Front
- Garage spaces:2
New listings near 201 Ruby Way
- New
 $275,000Active3 beds 2 baths1,732 sq. ft.
1909 Maple Shade Drive, Williamston, MI 48895
MLS# 299038Listed by: RE/MAX REAL ESTATE PROFESSIONALS - New
 $575,000Active4 beds 4 baths3,421 sq. ft.
1390 E Haslett Road, Williamston, MI 48895
MLS# 299020Listed by: BERKSHIRE HATHAWAY HOMESERVICES - New
 $399,900Active4 beds 3 baths2,882 sq. ft.
511 High Street, Williamston, MI 48895
MLS# 298984Listed by: KELLER WILLIAMS REALTY LANSING - New
 $265,000Active2 beds 3 baths2,074 sq. ft.
515 N Putnam Street Unit: Unit A, Williamston, MI 48895
MLS# 71026046498Listed by: RE/MAX REAL ESTATE PROFESSIONALS
- New
 $624,900Active4 beds 4 baths3,914 sq. ft.
1861 Rowley Road, Williamston, MI 48895
MLS# 298906Listed by: COLDWELL BANKER PROFESSIONALS -OKEMOS - New
 $125,000Active4 beds 2 baths1,882 sq. ft.
4050 Vanneter Road, Williamston, MI 48895
MLS# 298876Listed by: RE/MAX FINEST - New
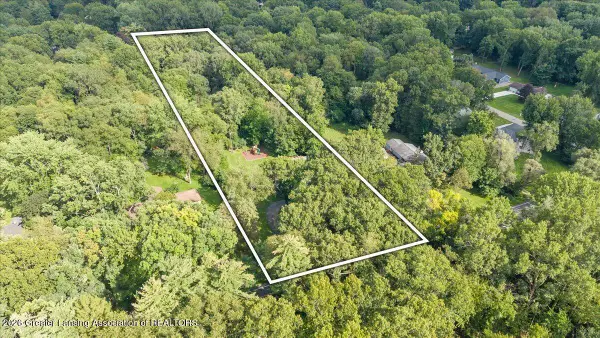 $550,000Active4 beds 3 baths2,816 sq. ft.
4790 Meridian Road, Williamston, MI 48895
MLS# 298856Listed by: EXP REALTY - HASLETT - New
 $120,000Active2.94 Acres
0 Noble Road, Williamston, MI 48895
MLS# 298850Listed by: KELLER WILLIAMS REALTY LANSING - New
 $69,000Active2 beds 1 baths960 sq. ft.
875 W Grand River Avenue Unit: 79, Williamston, MI 48895
MLS# 72026045235Listed by: PEACOCK REAL ESTATE - New
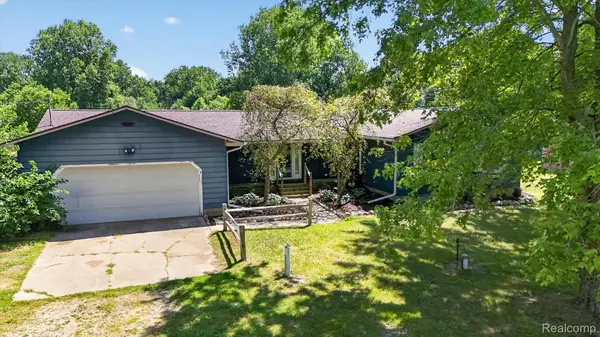 $379,000Active3 beds 3 baths2,917 sq. ft.
3760 Webberville Road, Williamston, MI 48895
MLS# 20261068325Listed by: REAL ESTATE ONE


Protect your home and budget from life's surprises with an Assurant Home Warranty, backed by a partner that supports you through every step of homeownership. Explore Plans.
© 2023 - 2026 ERA Franchise Systems LLC. All rights reserved. ERA Franchise Systems LLC fully supports the principles of the Fair Housing Act and the Equal Opportunity Act. ERA, ERA Real Estate powered, and their respective logos are registered service marks of ERA Franchise Systems LLC. Each office is independently owned and operated.