
3760 Webberville Road, Williamston, MI 48895
Local realty services provided by:ERA Prime Real Estate Group
3760 Webberville Road,Williamston, MI 48895
$379,000
- 3 Beds
- 3 Baths
- 2,917 sq. ft.
- Single family
- Active
Listed by: tina m peterson
Office: real estate one
MLS#:20261068325
Source:MI_REALCOMP
Price summary
- Price:$379,000
- Price per sq. ft.:$129.93
About this home
If you’ve been searching for acreage, privacy and serious potential at a price that leaves room to make a property your own, take another look at this one. Set well back from the road on 9.38 beautiful, usable acres, this 1,917 sq. ft. ranch has great bones, plenty of space and the kind of setting that is difficult to recreate.
The home does need updating and repairs, but the price reflects the work needed, creating an opportunity for the right buyer to invest in improvements and transform this into a beautiful country property. Inside you’ll find 3 bedrooms, 2.5 baths, a spacious living room with wood-burning fireplace, and a partially finished walkout basement offering additional living and flex space. A whole-house generator adds peace of mind.
Outside, the possibilities really open up. The property features a scenic pond tucked through the woods, expansive usable acreage, an attached 2-car garage and a large pole barn with plenty of room for equipment, storage, hobbies or projects. A second outbuilding already has a bathroom, electricity and HVAC, giving it exciting potential as a workshop, studio, hobby space or other future use with additional improvements.
Whether your vision includes animals, gardening, recreation, a home-based hobby or simply having room to breathe, there is plenty here to work with. Bring your ideas and see beyond what needs to be done to what this property can become. At this price, the land, square footage, outbuildings and potential make the investment worth considering.
Williamston mailing address with Webberville Schools. Property is being sold as-is. Accepted offer must state offer contingent upon probate court approval....
Contact an agent
Home facts
- Year built:1975
- Listing ID #:20261068325
- Added:1 day(s) ago
- Updated:August 26, 2026 at 07:14 PM
Rooms and interior
- Bedrooms:3
- Total bathrooms:3
- Full bathrooms:2
- Half bathrooms:1
- Rooms Total:7
- Basement Description:Partially Finished, Walk-Out Access
- Living area:2,917 sq. ft.
Heating and cooling
- Cooling:Central Air
- Heating:Forced Air, Propane
Structure and exterior
- Roof:Asphalt
- Year built:1975
- Building area:2,917 sq. ft.
- Lot area:9.38 Acres
- Architectural Style:Ranch
- Construction Materials:Aluminum Siding, Vinyl Siding
- Exterior Features:Deck, Enclosed, Porch
- Foundation Description:Basement, Block
- Levels:One
Utilities
- Water:Well
- Sewer:Septic Tank
Finances and disclosures
- Price:$379,000
- Price per sq. ft.:$129.93
- Tax amount:$5,063
Features and amenities
- Appliances:Dishwasher, Free Standing Refrigerator, Microwave, Water Softener Owned
- Laundry features:Gas Dryer Hookup, Washer Hookup
Parking
- Parking description:Attached, Electricity In Garage, Two Car Garage
- Garage spaces:2

New listings near 3760 Webberville Road
- Open Sun, 2:30 to 4pmNew
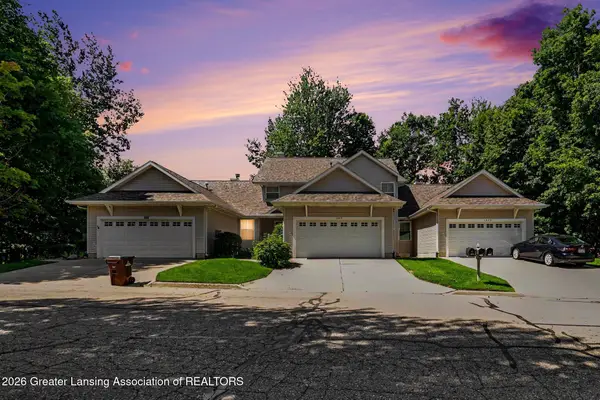 $329,900Active4 beds 3 baths1,224 sq. ft.
1493 Nottingham Forest Trail #3, Williamston, MI 48895
MLS# 298712Listed by: COLDWELL BANKER PROFESSIONALS -OKEMOS - New
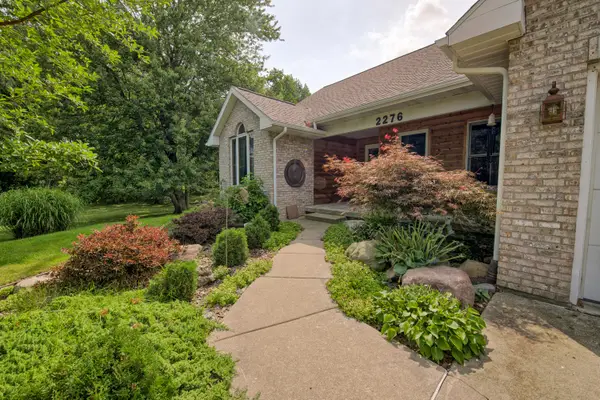 $549,900Active5 beds 3 baths1,957 sq. ft.
2276 White Pine Drive, Williamston, MI 48895
MLS# 26044377Listed by: CENTURY 21 AFFILIATED - New
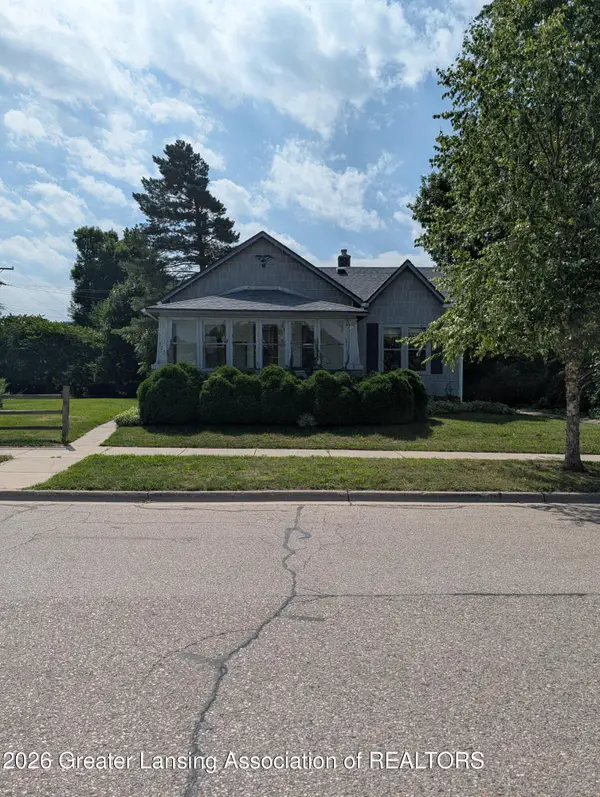 $219,000Active2 beds 1 baths1,012 sq. ft.
123 W Middle Street, Williamston, MI 48895
MLS# 298683Listed by: COLDWELL BANKER PROFESSIONALS-E.L. - New
 $500,000Active49.59 Acres
1103 Germany Road, Williamston, MI 48895
MLS# 298668Listed by: KELLER WILLIAMS REALTY LANSING 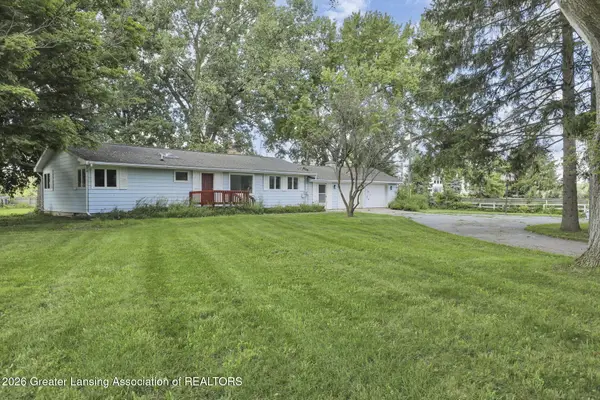 $200,000Pending2 beds 2 baths1,296 sq. ft.
1465 Noble Road, Williamston, MI 48895
MLS# 298600Listed by: GOOD COMPANY REALTY- New
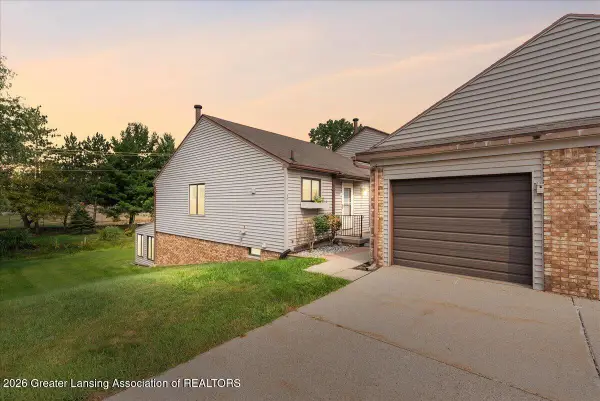 $159,900Active1 beds 2 baths2,002 sq. ft.
501 Red Cedar Boulevard, Williamston, MI 48895
MLS# 298564Listed by: KELLER WILLIAMS REALTY LANSING - New
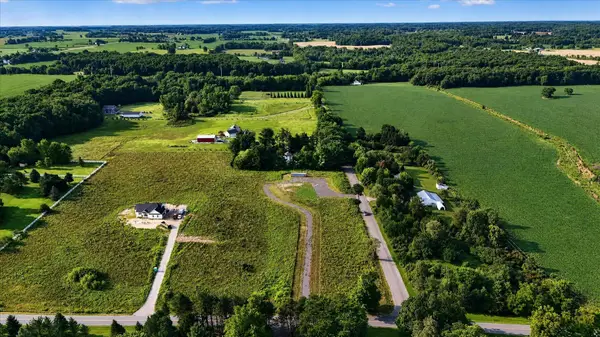 $115,000Active5 Acres
4906 Dietz Road, Williamston, MI 48895
MLS# 26043243Listed by: RE/MAX REAL ESTATE PROFESSIONALS - New
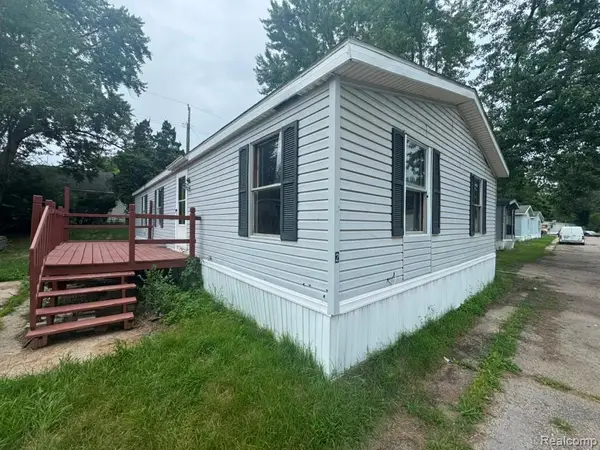 $39,900Active3 beds 2 baths1,200 sq. ft.
2445 E Grand River Rd Lot #2, Williamston, MI 48895
MLS# 20261064992Listed by: REAL ESTATE FOR A CAUSE 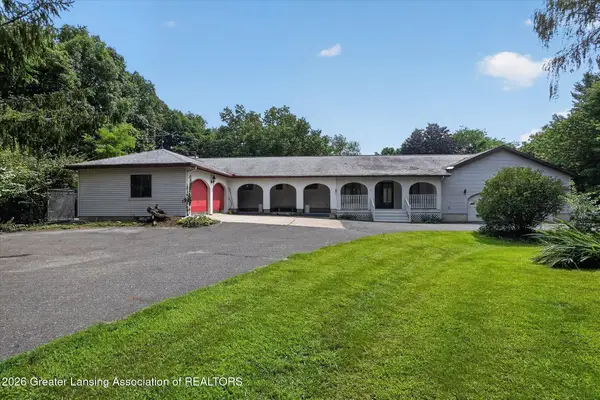 $995,000Active6 beds 7 baths5,736 sq. ft.
2100 E Sherwood Road, Williamston, MI 48895
MLS# 298522Listed by: VYLLA HOME


Protect your home and budget from life's surprises with an Assurant Home Warranty, backed by a partner that supports you through every step of homeownership. Explore Plans.
© 2023 - 2026 ERA Franchise Systems LLC. All rights reserved. ERA Franchise Systems LLC fully supports the principles of the Fair Housing Act and the Equal Opportunity Act. ERA, ERA Real Estate powered, and their respective logos are registered service marks of ERA Franchise Systems LLC. Each office is independently owned and operated.