
2419 White Pine Drive, Williamston, MI 48895
Local realty services provided by:ERA Reardon Realty
2419 White Pine Drive,Williamston, MI 48895
$603,000
- 6 Beds
- 4 Baths
- - sq. ft.
- Single family
- Sold
Listed by: michelle lycos
Office: re/max real estate professionals
MLS#:297327
Source:MI_GLAR
Sorry, we are unable to map this address
Price summary
- Price:$603,000
- Monthly HOA dues:$18.33
About this home
Welcome to 2419 White Pine Drive, nestled in the highly desirable Woodview subdivision. This beautifully maintained, move-in ready home offers timeless curb appeal with its light brick exterior, stately columns, striking black front door, and inviting covered front porch—the perfect place to relax with a pair of rocking chairs. Step inside and be immediately impressed by the dramatic two-story great room featuring soaring ceilings, an incredible wall of windows, and a stunning gas fireplace with an elegant mantel. Natural light pours throughout the home, highlighting the neutral décor, crisp white trim, and beautiful architectural details, including crown molding and graceful archways. Just off the foyer, you'll find a formal dining room perfect for entertaining and a private home offic that conveniently connects to the primary suite, offering flexibility as a nursery, sitting room, or additional workspace. The spacious first-floor primary suite is tucked away for privacy and features peaceful views of the wooded backyard, a walk-in closet, single vanity, walk-in shower, and a private water closet. The kitchen is both functional and inviting, complete with white cabinetry, stainless steel appliances, tile flooring, a breakfast bar, generous pantry, and an adjoining dining area overlooking the backyard. Step outside onto the beautiful deck and enjoy one of the home's most special features—private wooded views that create a peaceful retreat while still being part of a wonderful neighborhood. Practical everyday living is enhanced with a first-floor laundry room, convenient half bath, and oversized three-car garage. Upstairs, an open staircase leads to four generously sized bedrooms, each equipped with ceiling fans. Bedroom two features an exceptionally large walk-in closet, while the spacious shared bath offers double vanities separate from the tub, toilet, and linen storage. The bonus room above the garage provides endless possibilities as a fifth bedroom, playroom, media room, or hobby space. The finished walkout lower level significantly expands the living space with a large family room anchored by a second gas fireplace, a wet bar with sink and seating, and ample room for a pool table or game area. Glass doors lead directly to the concrete patio and beautifully landscaped backyard surrounded by mature deciduous trees. The lower level also includes a spacious flex room currently used as a bedroom, a large full bathroom with walk-in shower, and abundant storage space. Mechanicals include a high-efficiency furnace, gas water heater, pressure tank, and sump pump. Impeccably maintained and exceptionally clean, this home combines generous living spaces, thoughtful design, beautiful wooded views, and an outstanding location within one of the area's most sought-after neighborhoods. It's the perfect place to call home....
Contact an agent
Home facts
- Year built:2001
- Subdivision & Development:Woodview
- Listing ID #:297327
- Added:60 day(s) ago
- Updated:September 05, 2026 at 07:18 AM
Rooms and interior
- Bedrooms:6
- Total bathrooms:4
- Full bathrooms:3
- Half bathrooms:1
- Rooms Total:13
- Flooring:Carpet, Tile
- Bathrooms Description:Double Vanity
- Kitchen Description:Dishwasher, Microwave, Oven, Range, Refrigerator
- Basement Description:Egress Windows, Finished, Full, Walk-Out Access
Heating and cooling
- Cooling:Central Air
- Heating:Forced Air, Heating, Natural Gas
- Central air:Yes
Structure and exterior
- Roof:Shingle
- Year built:2001
- Lot Features:Back Yard, Front Yard, Landscaped, Many Trees
- Architectural Style:Traditional
- Construction Materials:Brick, Vinyl Siding
- Exterior Features:Covered, Deck, Porch
- Foundation Description:Concrete Perimeter
- Levels:Two
Utilities
- Water:Water Connected, Well
- Sewer:Septic Tank
Finances and disclosures
- Price:$603,000
- Tax amount:$8,817 (2025)
Features and amenities
- Appliances:Dishwasher, Microwave, Oven, Range, Refrigerator, Washer/Dryer, Water Heater
- Laundry features:Laundry Room, Main Level, Washer/Dryer
- Amenities:Ceiling Fan(s), Chandelier, Double Pane Windows, High Ceilings, Pantry
Parking
- Parking description:Attached, Driveway, Finished, Garage, Garage Faces Front
- Garage spaces:3
New listings near 2419 White Pine Drive
- New
 $275,000Active3 beds 2 baths1,732 sq. ft.
1909 Maple Shade Drive, Williamston, MI 48895
MLS# 299038Listed by: RE/MAX REAL ESTATE PROFESSIONALS - New
 $575,000Active4 beds 4 baths3,421 sq. ft.
1390 E Haslett Road, Williamston, MI 48895
MLS# 299020Listed by: BERKSHIRE HATHAWAY HOMESERVICES - New
 $399,900Active4 beds 3 baths2,882 sq. ft.
511 High Street, Williamston, MI 48895
MLS# 298984Listed by: KELLER WILLIAMS REALTY LANSING - New
 $265,000Active2 beds 3 baths2,074 sq. ft.
515 N Putnam Street Unit: Unit A, Williamston, MI 48895
MLS# 71026046498Listed by: RE/MAX REAL ESTATE PROFESSIONALS
- New
 $624,900Active4 beds 4 baths3,914 sq. ft.
1861 Rowley Road, Williamston, MI 48895
MLS# 298906Listed by: COLDWELL BANKER PROFESSIONALS -OKEMOS - New
 $125,000Active4 beds 2 baths1,882 sq. ft.
4050 Vanneter Road, Williamston, MI 48895
MLS# 298876Listed by: RE/MAX FINEST - New
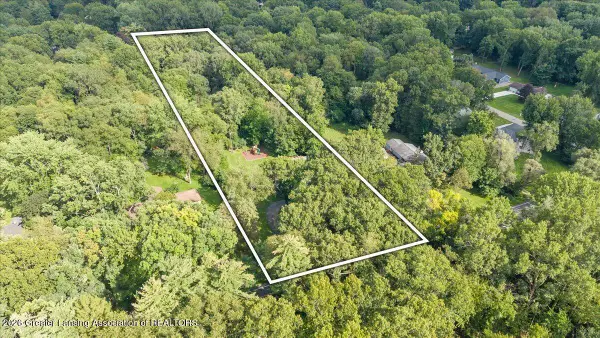 $550,000Active4 beds 3 baths2,816 sq. ft.
4790 Meridian Road, Williamston, MI 48895
MLS# 298856Listed by: EXP REALTY - HASLETT - New
 $120,000Active2.94 Acres
0 Noble Road, Williamston, MI 48895
MLS# 298850Listed by: KELLER WILLIAMS REALTY LANSING - New
 $69,000Active2 beds 1 baths960 sq. ft.
875 W Grand River Avenue Unit: 79, Williamston, MI 48895
MLS# 72026045235Listed by: PEACOCK REAL ESTATE - New
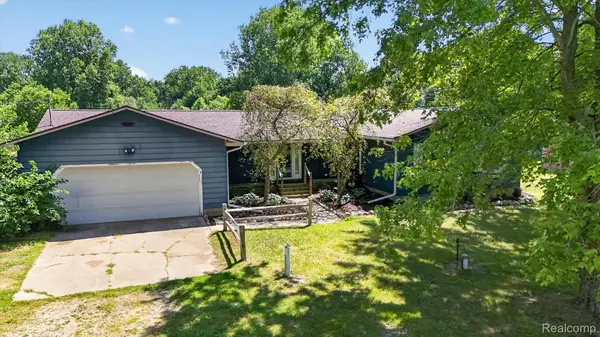 $379,000Active3 beds 3 baths2,917 sq. ft.
3760 Webberville Road, Williamston, MI 48895
MLS# 20261068325Listed by: REAL ESTATE ONE


Protect your home and budget from life's surprises with an Assurant Home Warranty, backed by a partner that supports you through every step of homeownership. Explore Plans.
© 2023 - 2026 ERA Franchise Systems LLC. All rights reserved. ERA Franchise Systems LLC fully supports the principles of the Fair Housing Act and the Equal Opportunity Act. ERA, ERA Real Estate powered, and their respective logos are registered service marks of ERA Franchise Systems LLC. Each office is independently owned and operated.