
302 High ST, Williamston, MI 48895
Local realty services provided by:ERA Prime Real Estate Group
302 High ST,Williamston, MI 48895
$254,000
- 3 Beds
- 2 Baths
- 1,248 sq. ft.
- Single family
- Active
Upcoming open houses
- Sat, Aug 0111:00 am - 02:00 pm
Listed by: jane mills, terri tyrer
Office: park side & company llc.
MLS#:58050216129
Source:MI_REALCOMP
Price summary
- Price:$254,000
- Price per sq. ft.:$203.53
About this home
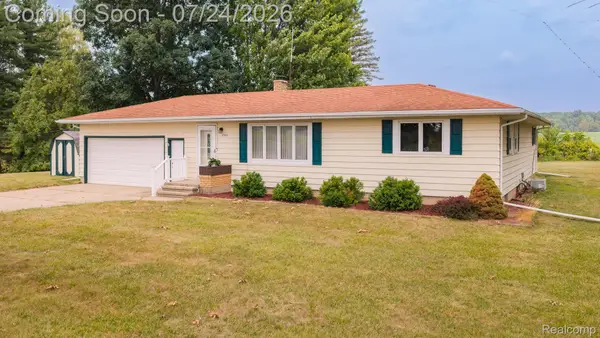
Classic Charm with Modern Comfort! Beautifully maintained 3-bedroom, 2-bath home offering 1,248 sq. ft. on a spacious 0.30-acre lot in the heart of Williamston. This inviting home blends timeless character with thoughtful updates, including custom shelving throughout, custom coffee bar, custom organizer in primary bedroom closets, and high-efficiency furnace (2020). Relax on the welcoming covered front porch or entertain on the back deck overlooking the fully fenced backyard-perfect for kids, pets, gardening, or gatherings. The detached one-car garage with an attached workshop provides excellent space for hobbies, projects, or extra storage, while the full unfinished basement offers even more storage and future potential. All kitchen appliances, deep freeze, washer & dryer are included. Deck prepped with 220 for future Hot tub. Located just minutes from downtown Williamston, you will enjoy small town charm, parks, restaurants, shopping, and easy access to I-96. Your new home is ready and waiting....
Contact an agent
Home facts
- Year built:1918
- Subdivision & Development:WALDOS SECOND ADD
- Listing ID #:58050216129
- Added:7 day(s) ago
- Updated:July 30, 2026 at 04:18 PM
Rooms and interior
- Bedrooms:3
- Total bathrooms:2
- Full bathrooms:2
- Rooms Total:8
- Kitchen Description:Eat-in Kitchen
- Basement Description:Block, Full, Unfinished
- Living area:1,248 sq. ft.
Heating and cooling
- Cooling:Ceiling Fans, Central Air
- Heating:Forced Air, Natural Gas
Structure and exterior
- Year built:1918
- Building area:1,248 sq. ft.
- Lot area:0.3 Acres
- Lot Features:City Lot
- Architectural Style:Cape Cod
- Construction Materials:Wood Siding
- Exterior Features:Deck, Porch
- Foundation Description:Basement, Block
Utilities
- Water:Public
- Sewer:Public Sewer
Finances and disclosures
- Price:$254,000
- Price per sq. ft.:$203.53
- Tax amount:$4,437
Features and amenities
- Appliances:Dishwasher, Dryer, Freezer, Microwave, Oven, Range, Refrigerator, Washer
- Amenities:High Speed Internet
Parking
- Parking description:Detached, Garage, One Car Garage
- Garage spaces:1

New listings near 302 High ST
- Open Sun, 1 to 3pmNew
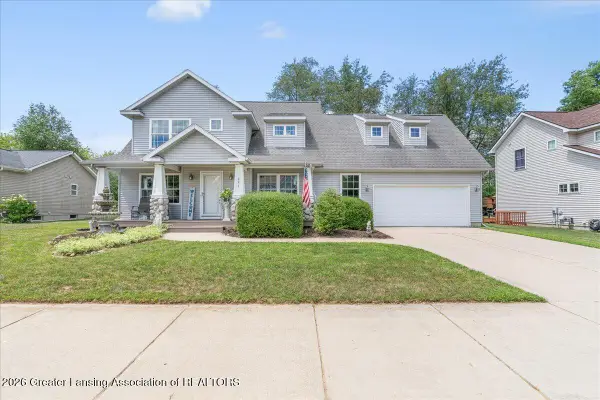 $360,000Active3 beds 3 baths2,083 sq. ft.
241 Churchill Downs Boulevard, Williamston, MI 48895
MLS# 298050Listed by: BAKE REAL ESTATE - New
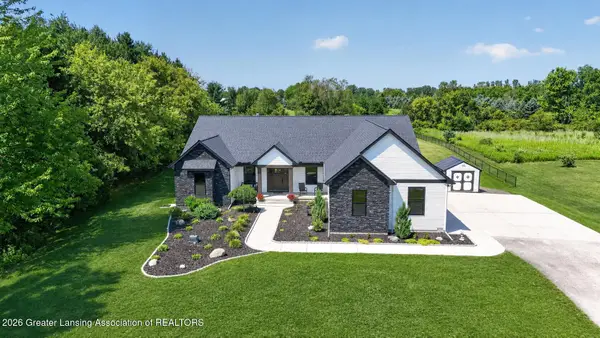 $849,900Active5 beds 5 baths2,257 sq. ft.
3805 Zimmer Road, Williamston, MI 48895
MLS# 298096Listed by: RE/MAX REAL ESTATE PROFESSIONALS - New
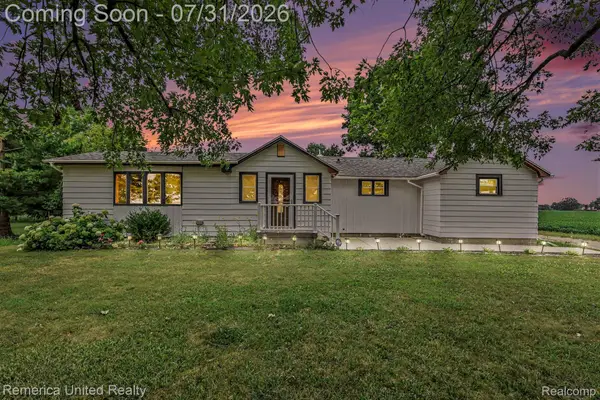 $299,900Active3 beds 1 baths1,399 sq. ft.
4385 M 52, Williamston, MI 48895
MLS# 20261059073Listed by: REMERICA UNITED REALTY - New
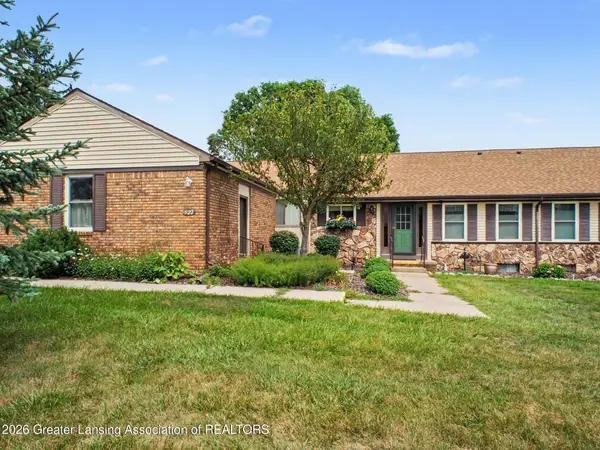 $214,900Active1 beds 2 baths1,866 sq. ft.
522 Red Cedar Boulevard, Williamston, MI 48895
MLS# 297995Listed by: COLDWELL BANKER PROFESSIONALS -OKEMOS - Open Sun, 12 to 1:30pmNew
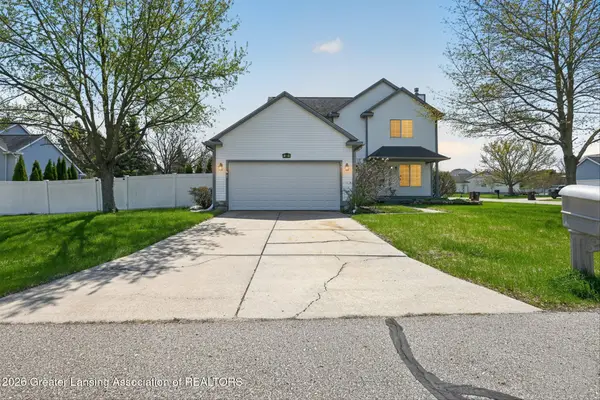 $289,900Active3 beds 3 baths2,323 sq. ft.
780 Winding River Drive, Williamston, MI 48895
MLS# 297993Listed by: FIVE STAR REAL ESTATE - LANSING - New
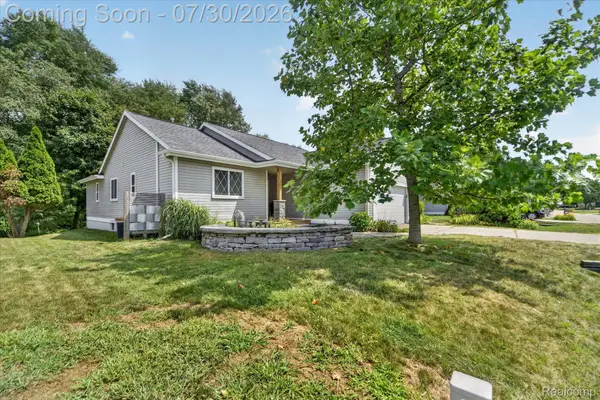 $319,900Active3 beds 3 baths2,108 sq. ft.
360 Winding River Drive, Williamston, MI 48895
MLS# 20261057238Listed by: THE TAM TEAM REALTORS CORP - New
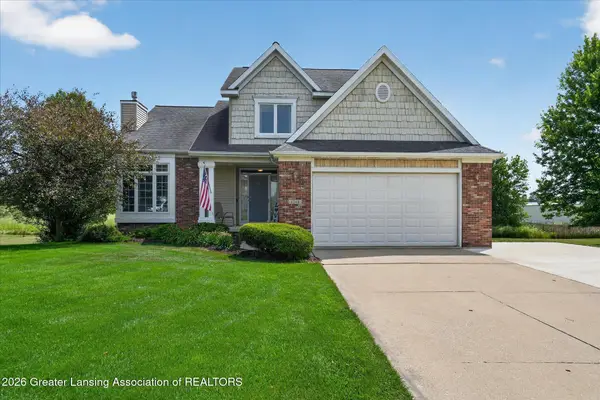 $425,000Active4 beds 3 baths2,567 sq. ft.
1248 Berkshire Drive, Williamston, MI 48895
MLS# 297842Listed by: RE/MAX REAL ESTATE PROFESSIONALS - New
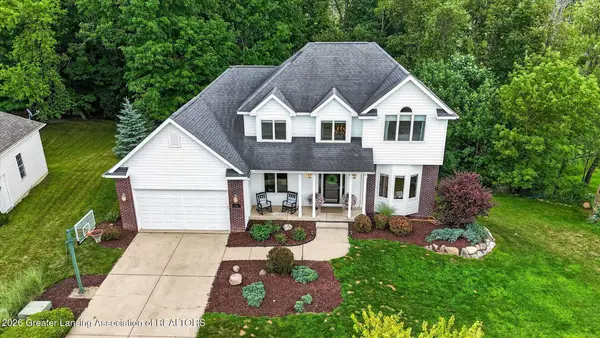 $540,000Active5 beds 4 baths2,892 sq. ft.
538 Cedar Ridge Drive, Williamston, MI 48895
MLS# 297823Listed by: RE/MAX REAL ESTATE PROFESSIONALS - Open Sun, 1 to 3pmNew
 $329,900Active3 beds 2 baths1,460 sq. ft.
895 Haslett Road E, Williamston, MI 48895
MLS# 20261056676Listed by: MAZZOLA AND COMPANY REAL ESTATE


Protect your home and budget from life's surprises with an Assurant Home Warranty, backed by a partner that supports you through every step of homeownership. Explore Plans.
© 2023 - 2026 ERA Franchise Systems LLC. All rights reserved. ERA Franchise Systems LLC fully supports the principles of the Fair Housing Act and the Equal Opportunity Act. ERA, ERA Real Estate powered, and their respective logos are registered service marks of ERA Franchise Systems LLC. Each office is independently owned and operated.