
895 Haslett Road E, Williamston, MI 48895
Local realty services provided by:ERA Prime Real Estate Group
895 Haslett Road E,Williamston, MI 48895
$329,900
- 3 Beds
- 2 Baths
- 1,460 sq. ft.
- Single family
- Active
Upcoming open houses
- Sun, Aug 0201:00 pm - 03:00 pm
Listed by: jill mazzola
Office: mazzola and company real estate
MLS#:20261056676
Source:MI_REALCOMP
Price summary
- Price:$329,900
- Price per sq. ft.:$225.96
About this home
There is a quiet kind of beauty at 895 E. Haslett Road—the kind you feel the moment the views open to farm fields, the pond comes into sight, and the world seems to slow down just enough to let you breathe. Tucked into an idyllic country setting with wonderful privacy, this nicely updated ranch offers 3 bedrooms, 2 baths, an updated kitchen, and a partial basement, creating a home that feels both comfortable and deeply welcoming. Imagine morning coffee with peaceful views from your screened porch, evenings surrounded by calm, and everyday moments made sweeter by the space and serenity around you. This is more than a home—it is a place to settle in, feel grounded, and build years of happiness. Home is wired for back up generator.
Contact an agent
Home facts
- Year built:1951
- Listing ID #:20261056676
- Added:9 day(s) ago
- Updated:August 01, 2026 at 10:03 AM
Rooms and interior
- Bedrooms:3
- Total bathrooms:2
- Full bathrooms:2
- Rooms Total:7
- Basement Description:Partial, Unfinished
- Living area:1,460 sq. ft.
Heating and cooling
- Cooling:Ceiling Fans, Central Air
- Heating:Forced Air, Oil, Wood
Structure and exterior
- Roof:Asphalt
- Year built:1951
- Building area:1,460 sq. ft.
- Lot area:1 Acres
- Architectural Style:Ranch
- Construction Materials:Vinyl Siding
- Exterior Features:Covered, Porch
- Foundation Description:Basement, Block, Crawl Space
- Levels:One
Utilities
- Water:Well
- Sewer:Septic Tank
Finances and disclosures
- Price:$329,900
- Price per sq. ft.:$225.96
- Tax amount:$3,560
Features and amenities
- Appliances:Dishwasher, Free Standing Electric Range, Free Standing Refrigerator, Microwave
- Laundry features:Electric Dryer Hookup, Washer Hookup
Parking
- Parking description:Attached, Two Car Garage
- Garage spaces:2

New listings near 895 Haslett Road E
- Open Sun, 1 to 3pmNew
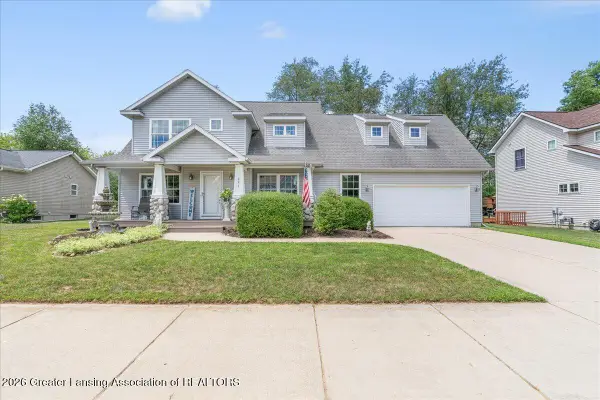 $360,000Active3 beds 3 baths2,083 sq. ft.
241 Churchill Downs Boulevard, Williamston, MI 48895
MLS# 298050Listed by: BAKE REAL ESTATE - New
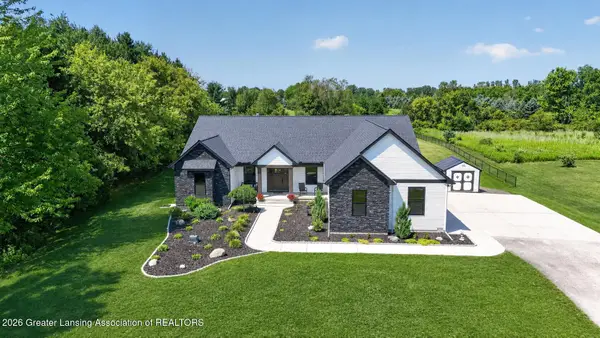 $849,900Active5 beds 5 baths2,257 sq. ft.
3805 Zimmer Road, Williamston, MI 48895
MLS# 298096Listed by: RE/MAX REAL ESTATE PROFESSIONALS - New
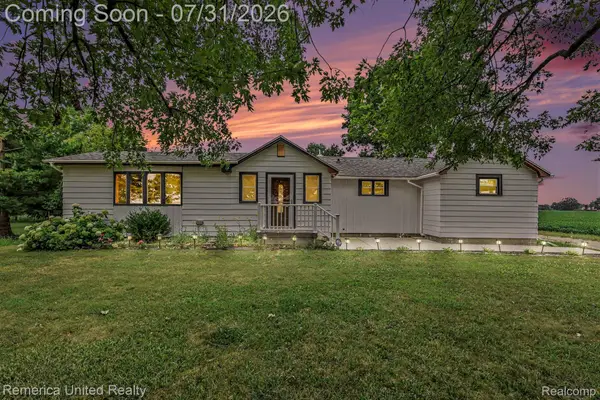 $299,900Active3 beds 1 baths1,399 sq. ft.
4385 M 52, Williamston, MI 48895
MLS# 20261059073Listed by: REMERICA UNITED REALTY - New
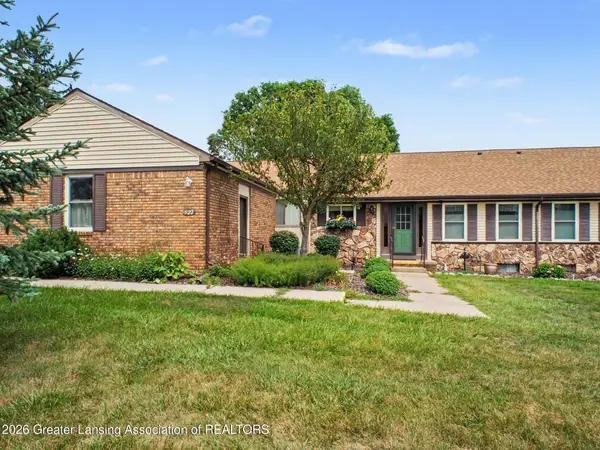 $214,900Active1 beds 2 baths1,866 sq. ft.
522 Red Cedar Boulevard, Williamston, MI 48895
MLS# 297995Listed by: COLDWELL BANKER PROFESSIONALS -OKEMOS - Open Sun, 12 to 1:30pmNew
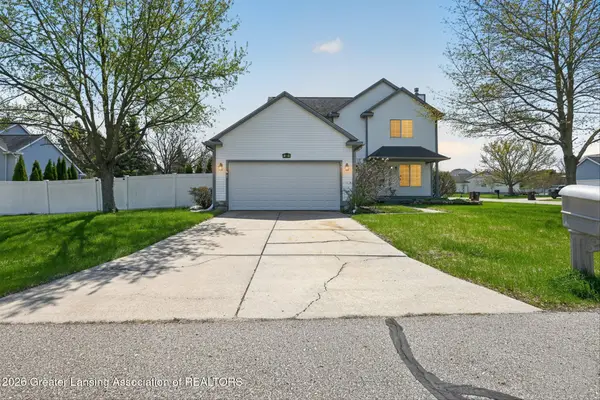 $289,900Active3 beds 3 baths2,323 sq. ft.
780 Winding River Drive, Williamston, MI 48895
MLS# 297993Listed by: FIVE STAR REAL ESTATE - LANSING - New
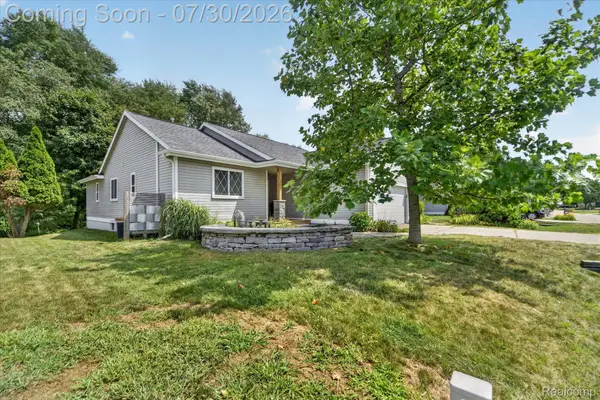 $319,900Active3 beds 3 baths2,108 sq. ft.
360 Winding River Drive, Williamston, MI 48895
MLS# 20261057238Listed by: THE TAM TEAM REALTORS CORP - Open Sat, 11am to 2pmNew
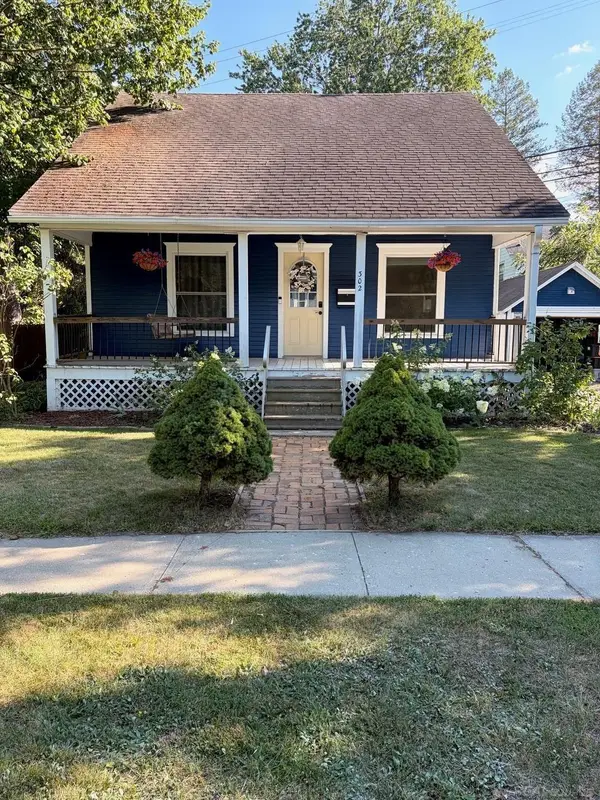 $254,000Active3 beds 2 baths1,248 sq. ft.
302 High ST, Williamston, MI 48895
MLS# 58050216129Listed by: PARK SIDE & COMPANY LLC - New
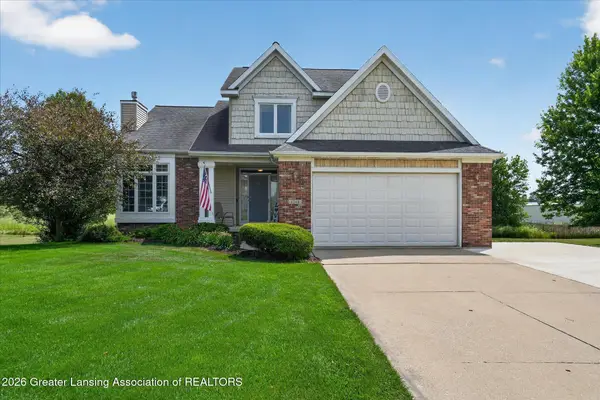 $425,000Active4 beds 3 baths2,567 sq. ft.
1248 Berkshire Drive, Williamston, MI 48895
MLS# 297842Listed by: RE/MAX REAL ESTATE PROFESSIONALS - New
 $540,000Active5 beds 4 baths2,892 sq. ft.
538 Cedar Ridge Drive, Williamston, MI 48895
MLS# 297823Listed by: RE/MAX REAL ESTATE PROFESSIONALS


Protect your home and budget from life's surprises with an Assurant Home Warranty, backed by a partner that supports you through every step of homeownership. Explore Plans.
© 2023 - 2026 ERA Franchise Systems LLC. All rights reserved. ERA Franchise Systems LLC fully supports the principles of the Fair Housing Act and the Equal Opportunity Act. ERA, ERA Real Estate powered, and their respective logos are registered service marks of ERA Franchise Systems LLC. Each office is independently owned and operated.