
3970 Vanneter Road, Williamston, MI 48895
Local realty services provided by:ERA Reardon Realty
3970 Vanneter Road,Williamston, MI 48895
$282,000
- 3 Beds
- 2 Baths
- - sq. ft.
- Single family
- Sold
Listed by: michelle lycos
Office: re/max real estate professionals
MLS#:297341
Source:MI_GLAR
Sorry, we are unable to map this address
Price summary
- Price:$282,000
About this home
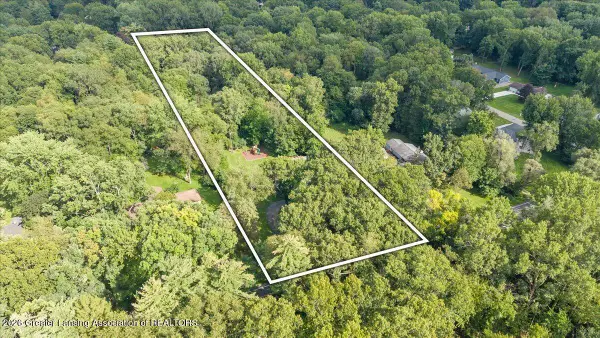
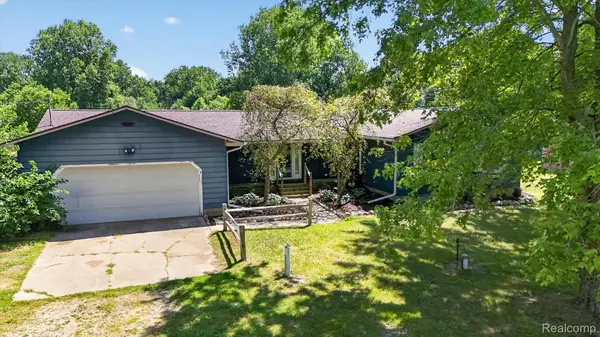
Welcome to 3970 Vanneter Road, a charming ranch in Williamson, Michigan, offering nearly 1,100 square feet of comfortable living space. This home features three bedrooms, one and a half baths, and a full basement with egress windows, perfect for extra living space or a future finish. Fresh paint and new flooring throughout make this home feel fresh and move-in ready. Set on 2.15 acres, you'll enjoy plenty of outdoor space, plus a two-car attached garage and a pole barn for storage or hobbies. Located just across from the high school, it's in a prime location close to everything. Don't miss out, schedule your showing today!
Contact an agent
Home facts
- Year built:1983
- Subdivision & Development:None
- Listing ID #:297341
- Added:60 day(s) ago
- Updated:September 05, 2026 at 07:18 AM
Rooms and interior
- Bedrooms:3
- Total bathrooms:2
- Full bathrooms:1
- Half bathrooms:1
- Rooms Total:7
- Flooring:Ceramic Tile, Concrete, Wood
- Kitchen Description:Dishwasher, Microwave, Oven, Range
- Basement Description:Concrete, Egress Windows, Full, Partially Finished
Heating and cooling
- Cooling:Central Air
- Heating:Forced Air, Heating, Natural Gas
- Central air:Yes
Structure and exterior
- Roof:Shingle
- Year built:1983
- Lot Features:Back Yard, Front Yard, Many Trees, Private, Rectangular Lot
- Architectural Style:Ranch
- Construction Materials:Vinyl Siding
- Exterior Features:Deck, Porch
- Foundation Description:Concrete Perimeter
- Levels:One
Utilities
- Water:Water Connected, Well
- Sewer:Septic Tank
Finances and disclosures
- Price:$282,000
- Tax amount:$5,152 (2025)
Features and amenities
- Appliances:Dishwasher, Microwave, Oven, Range, Water Heater
- Laundry features:In Basement
- Amenities:Ceiling Fan(s), Double Pane Windows
Parking
- Parking description:Attached, Driveway, Finished, Garage, Garage Door Opener, Garage Faces Front
New listings near 3970 Vanneter Road
- New
 $275,000Active3 beds 2 baths1,732 sq. ft.
1909 Maple Shade Drive, Williamston, MI 48895
MLS# 299038Listed by: RE/MAX REAL ESTATE PROFESSIONALS - New
 $575,000Active4 beds 4 baths3,421 sq. ft.
1390 E Haslett Road, Williamston, MI 48895
MLS# 299020Listed by: BERKSHIRE HATHAWAY HOMESERVICES - New
 $399,900Active4 beds 3 baths2,882 sq. ft.
511 High Street, Williamston, MI 48895
MLS# 298984Listed by: KELLER WILLIAMS REALTY LANSING - New
 $265,000Active2 beds 3 baths2,074 sq. ft.
515 N Putnam Street Unit: Unit A, Williamston, MI 48895
MLS# 71026046498Listed by: RE/MAX REAL ESTATE PROFESSIONALS
- New
 $624,900Active4 beds 4 baths3,914 sq. ft.
1861 Rowley Road, Williamston, MI 48895
MLS# 298906Listed by: COLDWELL BANKER PROFESSIONALS -OKEMOS - New
 $125,000Active4 beds 2 baths1,882 sq. ft.
4050 Vanneter Road, Williamston, MI 48895
MLS# 298876Listed by: RE/MAX FINEST - New
 $550,000Active4 beds 3 baths2,816 sq. ft.
4790 Meridian Road, Williamston, MI 48895
MLS# 298856Listed by: EXP REALTY - HASLETT - New
 $120,000Active2.94 Acres
0 Noble Road, Williamston, MI 48895
MLS# 298850Listed by: KELLER WILLIAMS REALTY LANSING - New
 $69,000Active2 beds 1 baths960 sq. ft.
875 W Grand River Avenue Unit: 79, Williamston, MI 48895
MLS# 72026045235Listed by: PEACOCK REAL ESTATE - New
 $379,000Active3 beds 3 baths2,917 sq. ft.
3760 Webberville Road, Williamston, MI 48895
MLS# 20261068325Listed by: REAL ESTATE ONE


Protect your home and budget from life's surprises with an Assurant Home Warranty, backed by a partner that supports you through every step of homeownership. Explore Plans.
© 2023 - 2026 ERA Franchise Systems LLC. All rights reserved. ERA Franchise Systems LLC fully supports the principles of the Fair Housing Act and the Equal Opportunity Act. ERA, ERA Real Estate powered, and their respective logos are registered service marks of ERA Franchise Systems LLC. Each office is independently owned and operated.