
4085 Cygnet Court, Williamston, MI 48895
Local realty services provided by:ERA Reardon Realty
4085 Cygnet Court,Williamston, MI 48895
$995,000
- 5 Beds
- 4 Baths
- 5,186 sq. ft.
- Single family
- Active
Listed by: penn | ewing real estate, michael penn
Office: real estate one inc
MLS#:26050582
Source:MI_MICHRIC
Price summary
- Price:$995,000
- Price per sq. ft.:$310.45
- Monthly HOA dues:$41.67
About this home
Welcome to 4085 Cygnet Court! Designed by renowned, award-winning architect Stephen Fuller, this home sits on over three acres with a pond and professional landscaping in Williamstown Estates, one of the most desirable subdivisions in the area. You get the privacy of the country with low township taxes, Williamston schools and a great location close to town. The home has been meticulously maintained, and many of the big ticket updates are already done, including a new roof (2023), water heater (2021), water softener (2022), Culligan water filtration system (2024), sump pump with battery backup (2022) and whole house generator (2019). The craftsmanship gives this home a character you rarely find in newer construction. A front porch with brick detailing and white columns welcomes you in. Inside you'll find hardwood floors, custom millwork, built-ins, a coffered ceiling and two brick fireplaces. The dining area has custom glass front cabinetry, and French doors open to a three season sunroom surrounded by windows and garden views. It's a great layout for everyday living and for entertaining. The primary suite is on the first floor. There are five bedrooms, plus an art studio and office that could easily be used as a sixth and seventh, so there's plenty of room for multigenerational living. The studio is set up with lots of display space and is perfect for quilting, sewing, painting or any hobby. The walkout lower level is made for hanging out, with a game room, wet bar and tons of storage. The oversized three-car garage gives you even more room for vehicles, tools and storage. Outside, the professional landscaping includes boulder walls, true stacked stone accent walls, established gardens, mature trees, a garden shed and a pond that looks great in every season. There's room to garden, entertain and enjoy the quiet....
Contact an agent
Home facts
- Year built:2004
- Listing ID #:26050582
- Added:5 day(s) ago
- Updated:September 28, 2026 at 04:02 PM
Rooms and interior
- Bedrooms:5
- Total bathrooms:4
- Full bathrooms:3
- Half bathrooms:1
- Rooms Total:15
- Kitchen Description:Built-In Electric Oven, Dishwasher, Disposal, Microwave, Oven, Refrigerator, Wet Bar
- Basement:Yes
- Living area:5,186 sq. ft.
Heating and cooling
- Heating:Forced Air
- Central air:Yes
Structure and exterior
- Year built:2004
- Building area:5,186 sq. ft.
- Lot area:3.21 Acres
- Lot Features:Cul-De-Sac, Wooded
- Construction Materials:Brick, Vinyl Siding
Utilities
- Water:Well
Finances and disclosures
- Price:$995,000
- Price per sq. ft.:$310.45
- Tax amount:$12,548 (2025)
Features and amenities
- Laundry features:Washer
Parking
- Garage:Yes
- Garage spaces:3.5
New listings near 4085 Cygnet Court
- New
 $289,900Active3 beds 3 baths1,844 sq. ft.
4561 Sandstone Drive, Williamston, MI 48895
MLS# 299453Listed by: BERKSHIRE HATHAWAY HOMESERVICES - New
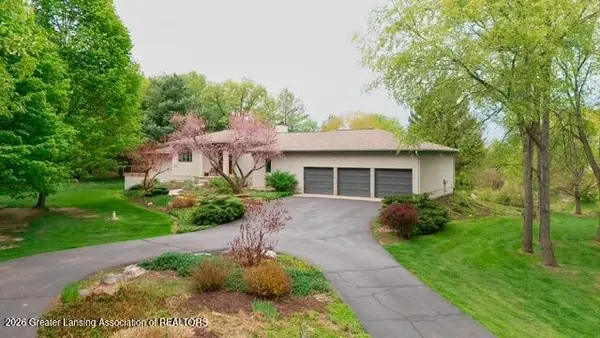 $799,000Active3 beds 3 baths4,811 sq. ft.
1879 Culver Hill Drive, Williamston, MI 48895
MLS# 299454Listed by: KELLER WILLIAMS REALTY LANSING - New
 $1,400,000Active4 beds 3 baths3,261 sq. ft.
3593 E Haslett Road, Williamston, MI 48895
MLS# 299356Listed by: RE/MAX REAL ESTATE PROFESSIONALS - New
 $779,900Active5 beds 5 baths5,590 sq. ft.
1411 Bridlewood Lane, Williamston, MI 48895
MLS# 299336Listed by: BERKSHIRE HATHAWAY HOMESERVICES 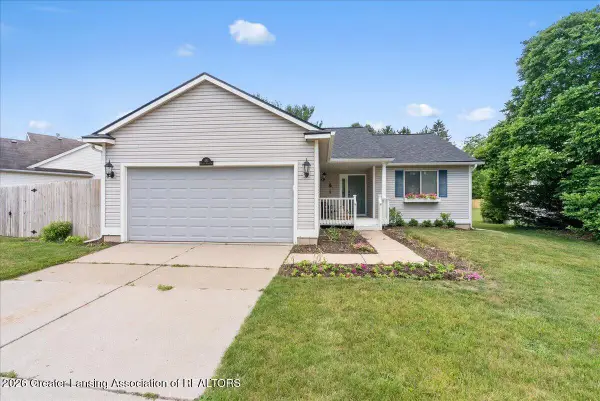 $290,000Active3 beds 2 baths1,284 sq. ft.
431 Winding River Drive, Williamston, MI 48895
MLS# 299255Listed by: KELLER WILLIAMS REALTY LANSING- Open Sun, 12 to 1:30pm
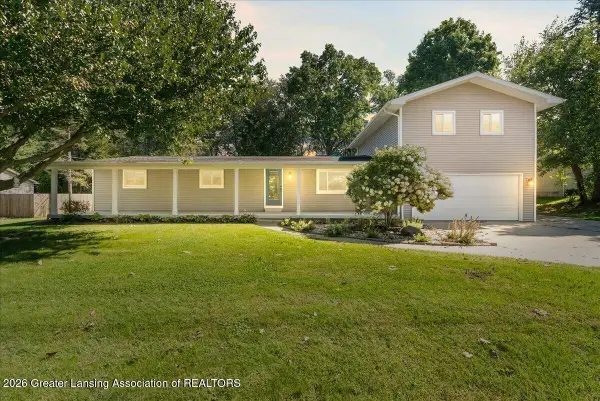 $384,900Active5 beds 3 baths2,672 sq. ft.
3390 Douglas Street, Williamston, MI 48895
MLS# 299228Listed by: RE/MAX REAL ESTATE PROFESSIONALS 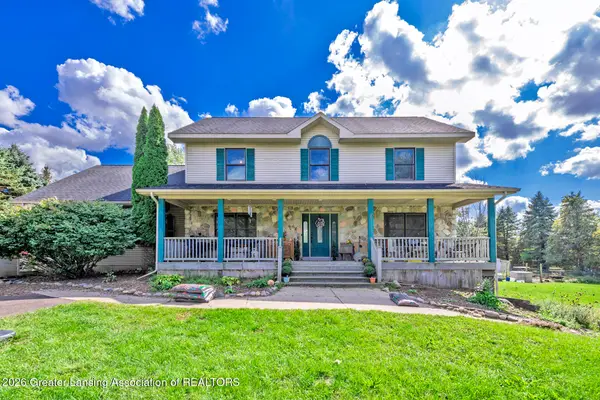 $419,900Pending5 beds 4 baths3,028 sq. ft.
3100 E Grand River Road, Williamston, MI 48895
MLS# 299217Listed by: RE/MAX REAL ESTATE PROFESSIONALS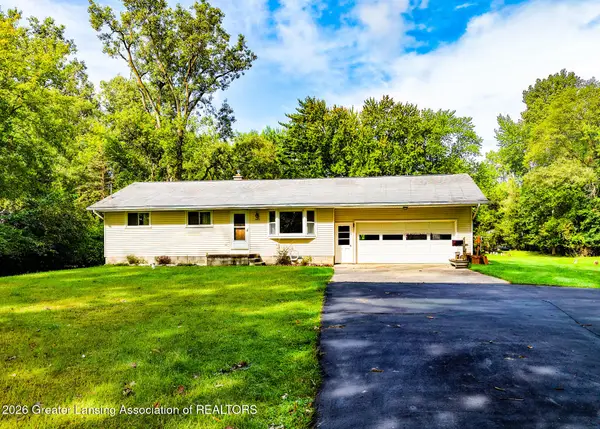 $299,900Active3 beds 1 baths1,040 sq. ft.
4497 Meridian Road, Williamston, MI 48895
MLS# 299161Listed by: WEICHERT, REALTORS- EMERALD PROPERTIES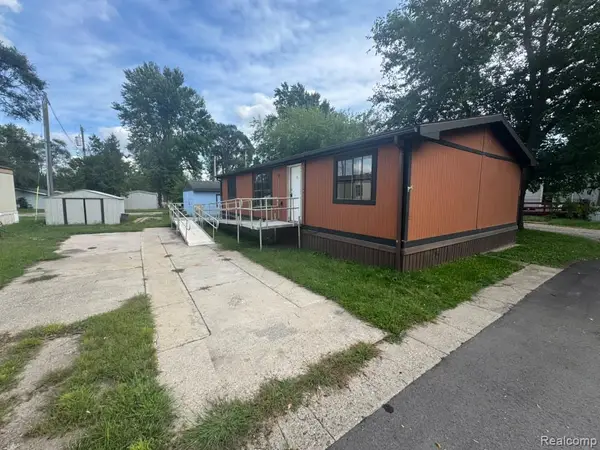 $29,900Active2 beds 2 baths1,232 sq. ft.
2445 E Grand River Lot #39, Williamston, MI 48895
MLS# 20261064993Listed by: REAL ESTATE FOR A CAUSE


Protect your home and budget from life's surprises with an Assurant Home Warranty, backed by a partner that supports you through every step of homeownership. Explore Plans.
© 2023 - 2026 ERA Franchise Systems LLC. All rights reserved. ERA Franchise Systems LLC fully supports the principles of the Fair Housing Act and the Equal Opportunity Act. ERA, ERA Real Estate powered, and their respective logos are registered service marks of ERA Franchise Systems LLC. Each office is independently owned and operated.