
444 Fox Run Court, Williamston, MI 48895
Local realty services provided by:ERA Reardon Realty
444 Fox Run Court,Williamston, MI 48895
$385,000
- 3 Beds
- 4 Baths
- - sq. ft.
- Single family
- Sold
Listed by: amy kruizenga
Office: vision real estate
MLS#:297679
Source:MI_GLAR
Sorry, we are unable to map this address
Price summary
- Price:$385,000
About this home
Welcome to 444 Fox Run Court in Williamston! Nestled on a quiet cul-de-sac, this move-in ready 3-bedroom, 4-bath home offers the perfect blend of comfort, space, and functionality. Inside, you'll find a spacious living room, dining room, family room, and a finished basement, providing plenty of room to relax, entertain, or create spaces that fit your lifestyle. The kitchen opens to a warm and inviting family room featuring vaulted ceilings and a cozy fireplace, creating the perfect gathering place. Step outside to a beautiful composite deck overlooking a large backyard with a peaceful tree-lined backdrop, offering privacy and a scenic setting for outdoor enjoyment. The finished basement showcases charming knotty pine walls, a gas fireplace, a half bath, and an additional room that is ideal for a home office, hobby room, or extra storage. Main-floor laundry adds everyday convenience. Located within the highly sought-after Williamston School District, this home has everything you've been looking for. Don't miss your opportunity to make 444 Fox Run Court your new home!...
Contact an agent
Home facts
- Year built:2001
- Subdivision & Development:None
- Listing ID #:297679
- Added:51 day(s) ago
- Updated:September 07, 2026 at 06:55 AM
Rooms and interior
- Bedrooms:3
- Total bathrooms:4
- Full bathrooms:2
- Half bathrooms:2
- Rooms Total:10
- Kitchen Description:Dishwasher, Oven, Range, Refrigerator
- Basement Description:Finished, Full
Heating and cooling
- Cooling:Central Air
- Heating:Forced Air, Heating, Natural Gas
- Central air:Yes
Structure and exterior
- Roof:Shingle
- Year built:2001
- Lot Features:Back Yard, City Lot, Cul-De-Sac, Front Yard, Private, Wooded
- Construction Materials:Vinyl Siding
- Exterior Features:Deck
- Levels:Two
Utilities
- Water:Public
- Sewer:Public Sewer
Finances and disclosures
- Price:$385,000
- Tax amount:$8,425 (2025)
Features and amenities
- Appliances:Dishwasher, Dryer, Oven, Range, Refrigerator, Washer, Water Heater
- Laundry features:Dryer, Laundry Closet, Washer
Parking
- Parking description:Attached, Driveway, Garage
- Garage spaces:2
New listings near 444 Fox Run Court
- New
 $275,000Active3 beds 2 baths1,732 sq. ft.
1909 Maple Shade Drive, Williamston, MI 48895
MLS# 299038Listed by: RE/MAX REAL ESTATE PROFESSIONALS - New
 $575,000Active4 beds 4 baths3,421 sq. ft.
1390 E Haslett Road, Williamston, MI 48895
MLS# 299020Listed by: BERKSHIRE HATHAWAY HOMESERVICES - New
 $399,900Active4 beds 3 baths2,882 sq. ft.
511 High Street, Williamston, MI 48895
MLS# 298984Listed by: KELLER WILLIAMS REALTY LANSING - New
 $265,000Active2 beds 3 baths2,074 sq. ft.
515 N Putnam Street #Unit A, Williamston, MI 48895
MLS# 26046498Listed by: RE/MAX REAL ESTATE PROFESSIONALS - New
 $624,900Active4 beds 4 baths3,914 sq. ft.
1861 Rowley Road, Williamston, MI 48895
MLS# 298906Listed by: COLDWELL BANKER PROFESSIONALS -OKEMOS - New
 $125,000Active4 beds 2 baths1,882 sq. ft.
4050 Vanneter Road, Williamston, MI 48895
MLS# 298876Listed by: RE/MAX FINEST - New
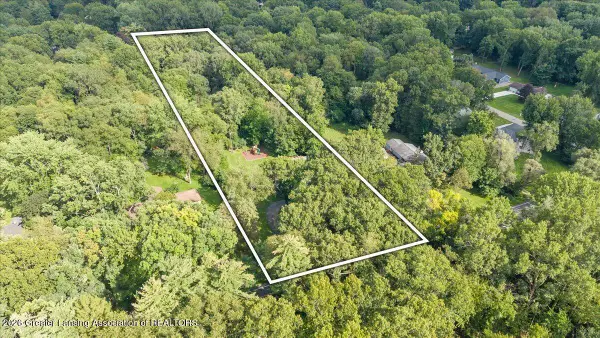 $550,000Active4 beds 3 baths2,816 sq. ft.
4790 Meridian Road, Williamston, MI 48895
MLS# 298856Listed by: EXP REALTY - HASLETT - New
 $120,000Active2.94 Acres
0 Noble Road, Williamston, MI 48895
MLS# 298850Listed by: KELLER WILLIAMS REALTY LANSING 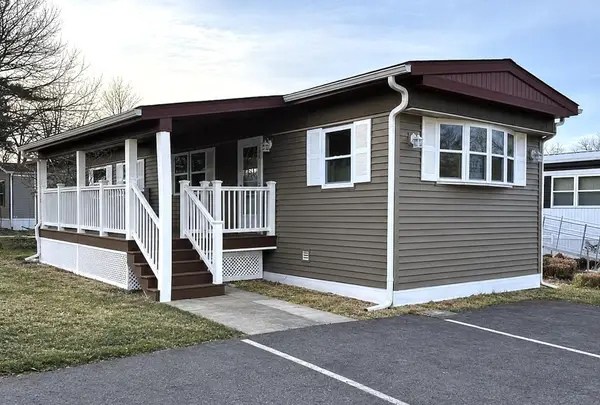 $69,000Active2 beds 1 baths960 sq. ft.
875 W Grand River Avenue #79, Williamston, MI 48895
MLS# 26045235Listed by: PEACOCK REAL ESTATE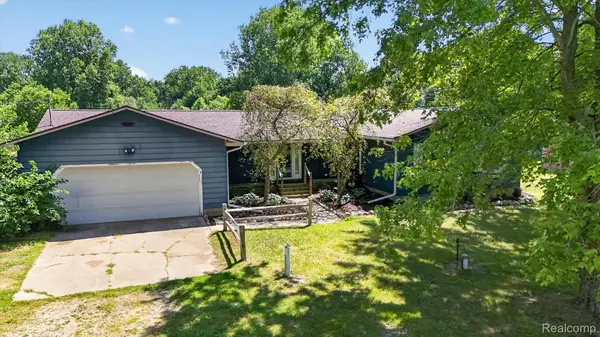 $379,000Active3 beds 3 baths2,917 sq. ft.
3760 Webberville Road, Williamston, MI 48895
MLS# 20261068325Listed by: REAL ESTATE ONE


Protect your home and budget from life's surprises with an Assurant Home Warranty, backed by a partner that supports you through every step of homeownership. Explore Plans.
© 2023 - 2026 ERA Franchise Systems LLC. All rights reserved. ERA Franchise Systems LLC fully supports the principles of the Fair Housing Act and the Equal Opportunity Act. ERA, ERA Real Estate powered, and their respective logos are registered service marks of ERA Franchise Systems LLC. Each office is independently owned and operated.