
4462 Meridian, Williamston, MI 48895
Local realty services provided by:ERA Reardon Realty
4462 Meridian,Williamston, MI 48895
$279,999
- 2 Beds
- 1 Baths
- 1,155 sq. ft.
- Single family
- Active
Listed by: paula johnson
Office: vision real estate
MLS#:298285
Source:MI_GLAR
Price summary
- Price:$279,999
- Price per sq. ft.:$134.68
About this home
Charming bungalow on over 2 acres comprised of 3 parcels: 2 have river frontage. Wonderful location just north of Grand River Ave. Williamston address, Okemos schools in Meridian Township. House has charm of the 1920s30s with metal kitchen cabinets, original woodwork, formal DR, spacious LR for entertaining & 1st floor bedroom. Bath has been updated. Upstairs offers room for study, crafts, music or relaxation. 2nd room offers quiet space as 2nd BD. Letter of Conformance available approving water & septic systems. Outbuildings offer potential but need some TLC-storage for antique cars until weeks ago. Easy to see. Enjoy sprawling yard from sun porch. River frontage provides enjoyment of water movement and attracted wildlife. See add'l remarks for reserved/remaining items Reserved items: security cameras & all the contents of outbuildings except workbenches & shelving units (not all are attached). Sellers will leave dining room cabinet, couch & the table that is on the 2nd floor.
Contact an agent
Home facts
- Year built:1926
- Subdivision & Development:None
- Listing ID #:298285
- Added:54 day(s) ago
- Updated:September 30, 2026 at 05:05 PM
Rooms and interior
- Bedrooms:2
- Total bathrooms:1
- Full bathrooms:1
- Rooms Total:7
- Flooring:Carpet, Ceramic Tile, Hardwood
- Kitchen Description:Electric Range, Portable Dishwasher, Refrigerator
- Basement Description:Block, Concrete, Full, Interior Entry, Sump Pump
- Living area:1,155 sq. ft.
Heating and cooling
- Cooling:Central Air
- Heating:Forced Air, Heating, Natural Gas, Wall Furnace, Wood Stove
- Central air:Yes
Structure and exterior
- Roof:Shingle
- Year built:1926
- Building area:1,155 sq. ft.
- Lot area:2.21 Acres
- Lot Features:Back Yard, Few Trees, Split Possible, Steep Slope, Views, Waterfront
- Construction Materials:Vinyl Siding
- Exterior Features:Covered, Deck, Front Porch, Porch
- Levels:One and One Half
Utilities
- Water:Well
- Sewer:Septic Tank
Finances and disclosures
- Price:$279,999
- Price per sq. ft.:$134.68
- Tax amount:$6,343 (2025)
Features and amenities
- Appliances:Dryer, Electric Range, Portable Dishwasher, Refrigerator, Washer
- Laundry features:Dryer, In Basement, Washer
- Amenities:Ceiling Fan(s), Natural Woodwork
Parking
- Parking description:Driveway, Garage
New listings near 4462 Meridian
- New
 $289,900Active3 beds 3 baths1,844 sq. ft.
4561 Sandstone Drive, Williamston, MI 48895
MLS# 299453Listed by: BERKSHIRE HATHAWAY HOMESERVICES - New
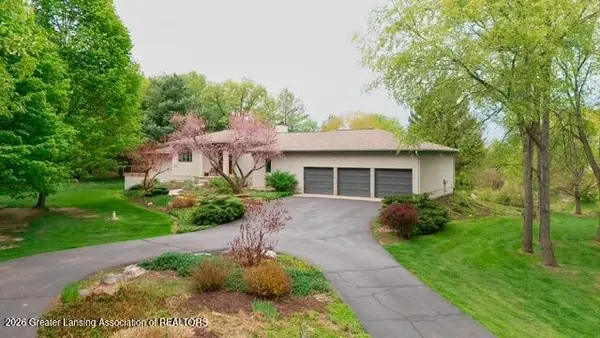 $799,000Active3 beds 3 baths4,811 sq. ft.
1879 Culver Hill Drive, Williamston, MI 48895
MLS# 299454Listed by: KELLER WILLIAMS REALTY LANSING - New
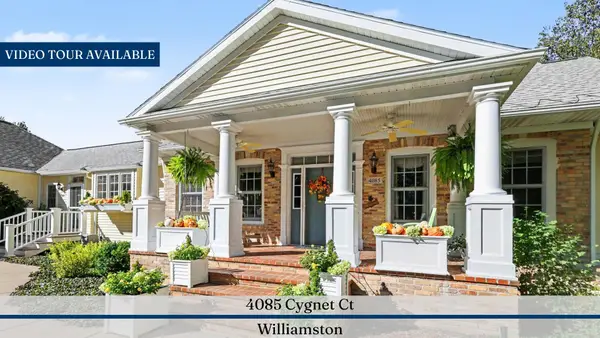 $995,000Active5 beds 4 baths5,186 sq. ft.
4085 Cygnet Court, Williamston, MI 48895
MLS# 26050582Listed by: REAL ESTATE ONE INC - New
 $1,400,000Active4 beds 3 baths3,261 sq. ft.
3593 E Haslett Road, Williamston, MI 48895
MLS# 299356Listed by: RE/MAX REAL ESTATE PROFESSIONALS - New
 $779,900Active5 beds 5 baths5,590 sq. ft.
1411 Bridlewood Lane, Williamston, MI 48895
MLS# 299336Listed by: BERKSHIRE HATHAWAY HOMESERVICES 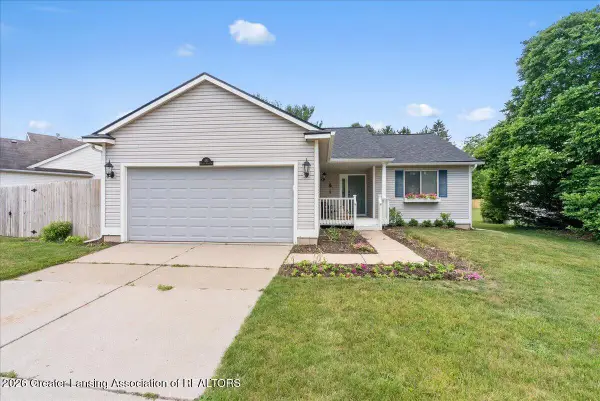 $290,000Active3 beds 2 baths1,284 sq. ft.
431 Winding River Drive, Williamston, MI 48895
MLS# 299255Listed by: KELLER WILLIAMS REALTY LANSING- Open Sun, 12 to 1:30pm
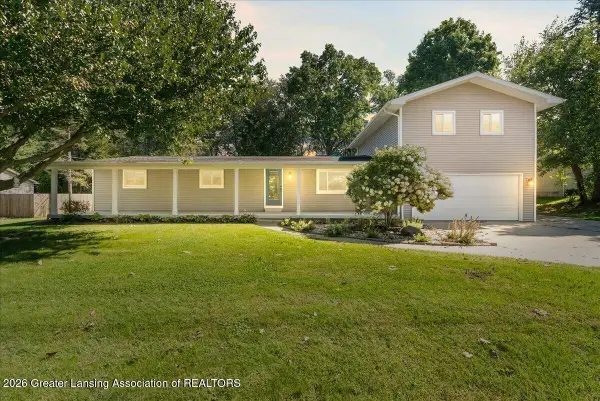 $384,900Active5 beds 3 baths2,672 sq. ft.
3390 Douglas Street, Williamston, MI 48895
MLS# 299228Listed by: RE/MAX REAL ESTATE PROFESSIONALS 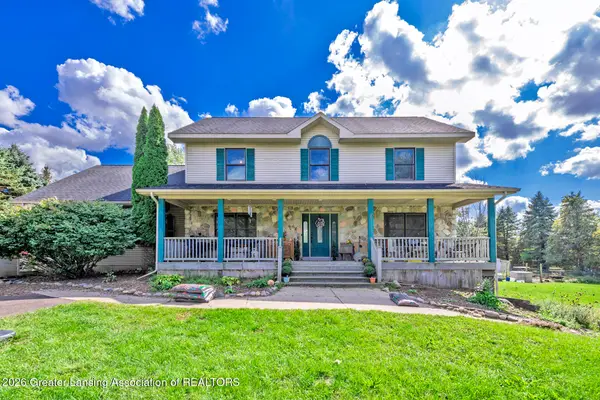 $419,900Pending5 beds 4 baths3,028 sq. ft.
3100 E Grand River Road, Williamston, MI 48895
MLS# 299217Listed by: RE/MAX REAL ESTATE PROFESSIONALS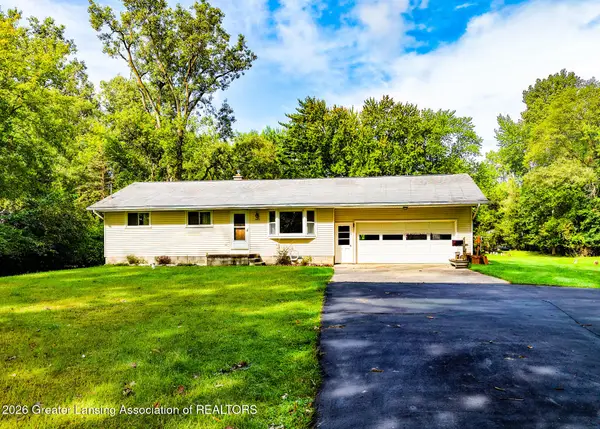 $299,900Active3 beds 1 baths1,040 sq. ft.
4497 Meridian Road, Williamston, MI 48895
MLS# 299161Listed by: WEICHERT, REALTORS- EMERALD PROPERTIES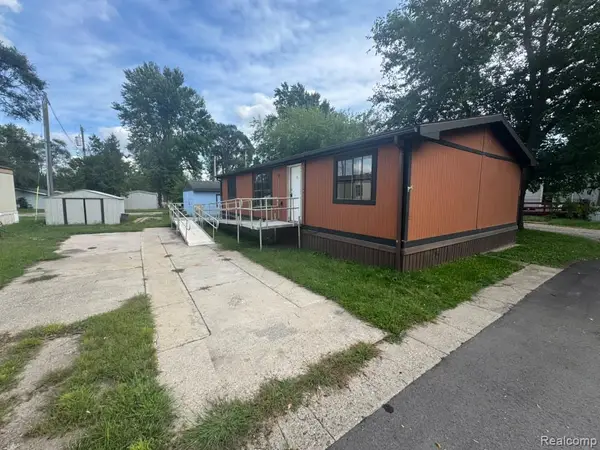 $29,900Active2 beds 2 baths1,232 sq. ft.
2445 E Grand River Lot #39, Williamston, MI 48895
MLS# 20261064993Listed by: REAL ESTATE FOR A CAUSE


Protect your home and budget from life's surprises with an Assurant Home Warranty, backed by a partner that supports you through every step of homeownership. Explore Plans.
© 2023 - 2026 ERA Franchise Systems LLC. All rights reserved. ERA Franchise Systems LLC fully supports the principles of the Fair Housing Act and the Equal Opportunity Act. ERA, ERA Real Estate powered, and their respective logos are registered service marks of ERA Franchise Systems LLC. Each office is independently owned and operated.