
4561 Sandstone Drive, Williamston, MI 48895
Local realty services provided by:ERA Reardon Realty
4561 Sandstone Drive,Williamston, MI 48895
$289,900
- 3 Beds
- 3 Baths
- 1,844 sq. ft.
- Single family
- Active
Listed by: dana costello
Office: berkshire hathaway homeservices
MLS#:299453
Source:MI_GLAR
Price summary
- Price:$289,900
- Price per sq. ft.:$125.39
About this home
Welcome to 4561 Sandstone Drive in Pebblebrook, located in Okemos Schools. Mature trees frame the private backyard, giving this quiet neighborhood a country feel. The main level offers a formal living room, formal dining room, and a separate family room with a fireplace, along with two bedrooms, a full bath, and a half bath. The walkout lower level adds a spacious bedroom with egress windows, new flooring, drywall, and baseboard trim, plus a remodeled adjoining bathroom. The lower-level bedroom could potentially be divided into two bedrooms if a future owner needs a fourth. With its flexible layout and beautiful setting, this home offers an opportunity to update and make it your own. We welcome you, HOME!
Contact an agent
Home facts
- Year built:1971
- Subdivision & Development:Pebblebrook Estate
- Listing ID #:299453
- Added:2 day(s) ago
- Updated:September 28, 2026 at 03:33 PM
Rooms and interior
- Bedrooms:3
- Total bathrooms:3
- Full bathrooms:2
- Half bathrooms:1
- Rooms Total:7
- Flooring:Carpet, Ceramic Tile
- Dining Description:Eat-in Kitchen
- Kitchen Description:Dishwasher, Disposal, Eat-in Kitchen, Oven, Range, Refrigerator
- Basement Description:Bath/Stubbed, Partially Finished, Walk-Out Access
- Living area:1,844 sq. ft.
Heating and cooling
- Cooling:Central Air, Gas
- Heating:Forced Air, Heating, Natural Gas
- Central air:Yes
Structure and exterior
- Roof:Shingle
- Year built:1971
- Building area:1,844 sq. ft.
- Lot area:0.69 Acres
- Lot Features:Back Yard, Front Yard, Private
- Architectural Style:Ranch
- Construction Materials:Shingle Siding
- Exterior Features:Deck
- Foundation Description:Block
- Levels:One
Utilities
- Water:Water Connected, Well
- Sewer:Septic Tank, Sewer Connected
Finances and disclosures
- Price:$289,900
- Price per sq. ft.:$125.39
- Tax amount:$4,564 (2025)
Features and amenities
- Appliances:Dishwasher, Disposal, Dryer, Oven, Range, Refrigerator, Washer
- Laundry features:Dryer, In Basement, Washer
- Amenities:Aluminum Frames, Ceiling Fan(s), Double Pane Windows
Parking
- Parking description:Attached, Garage, Garage Faces Side
- Garage spaces:2
New listings near 4561 Sandstone Drive
- New
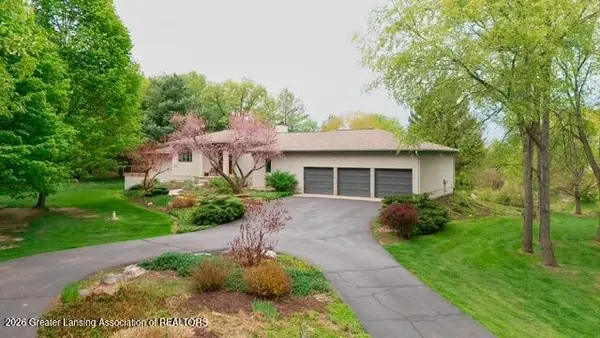 $799,000Active3 beds 3 baths4,811 sq. ft.
1879 Culver Hill Drive, Williamston, MI 48895
MLS# 299454Listed by: KELLER WILLIAMS REALTY LANSING - New
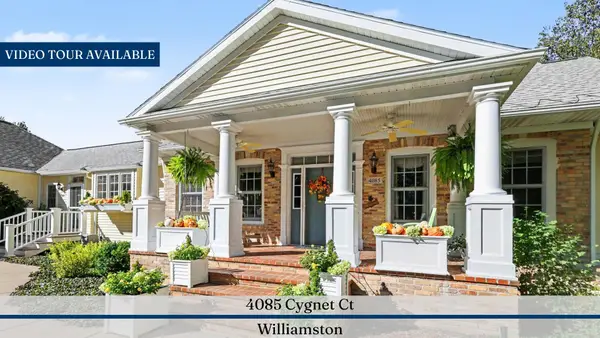 $995,000Active5 beds 4 baths5,186 sq. ft.
4085 Cygnet Court, Williamston, MI 48895
MLS# 26050582Listed by: REAL ESTATE ONE INC - New
 $1,400,000Active4 beds 3 baths3,261 sq. ft.
3593 E Haslett Road, Williamston, MI 48895
MLS# 299356Listed by: RE/MAX REAL ESTATE PROFESSIONALS - New
 $779,900Active5 beds 5 baths5,590 sq. ft.
1411 Bridlewood Lane, Williamston, MI 48895
MLS# 299336Listed by: BERKSHIRE HATHAWAY HOMESERVICES 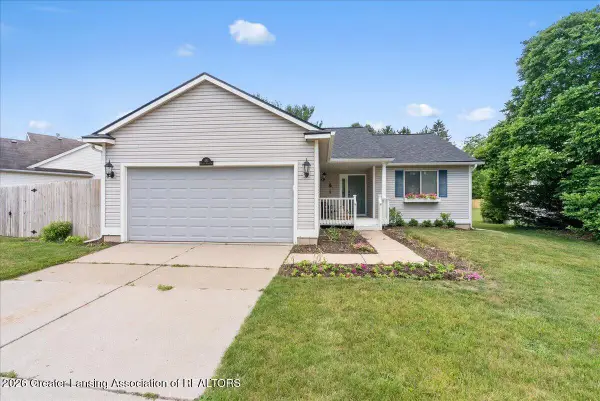 $290,000Active3 beds 2 baths1,284 sq. ft.
431 Winding River Drive, Williamston, MI 48895
MLS# 299255Listed by: KELLER WILLIAMS REALTY LANSING- Open Sun, 12 to 1:30pm
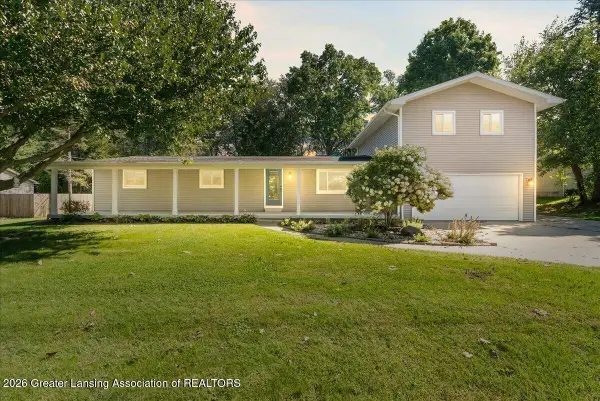 $384,900Active5 beds 3 baths2,672 sq. ft.
3390 Douglas Street, Williamston, MI 48895
MLS# 299228Listed by: RE/MAX REAL ESTATE PROFESSIONALS 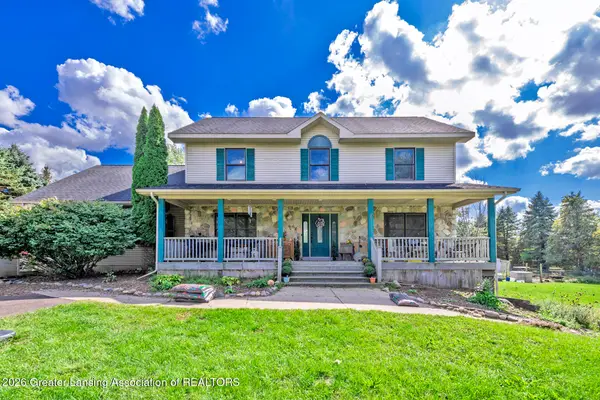 $419,900Pending5 beds 4 baths3,028 sq. ft.
3100 E Grand River Road, Williamston, MI 48895
MLS# 299217Listed by: RE/MAX REAL ESTATE PROFESSIONALS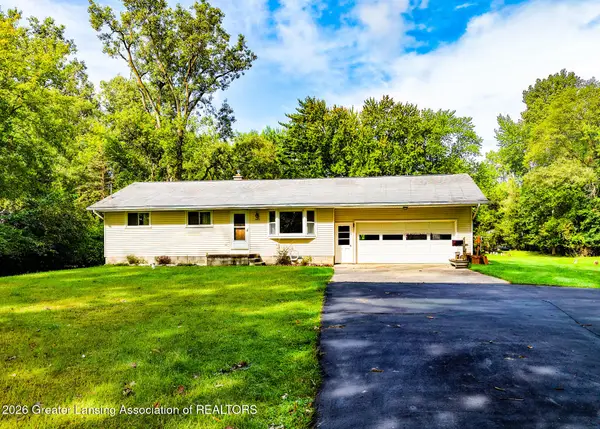 $299,900Active3 beds 1 baths1,040 sq. ft.
4497 Meridian Road, Williamston, MI 48895
MLS# 299161Listed by: WEICHERT, REALTORS- EMERALD PROPERTIES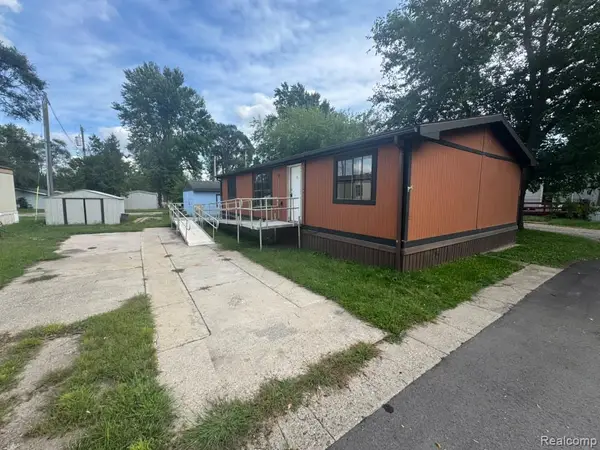 $29,900Active2 beds 2 baths1,232 sq. ft.
2445 E Grand River Lot #39, Williamston, MI 48895
MLS# 20261064993Listed by: REAL ESTATE FOR A CAUSE


Protect your home and budget from life's surprises with an Assurant Home Warranty, backed by a partner that supports you through every step of homeownership. Explore Plans.
© 2023 - 2026 ERA Franchise Systems LLC. All rights reserved. ERA Franchise Systems LLC fully supports the principles of the Fair Housing Act and the Equal Opportunity Act. ERA, ERA Real Estate powered, and their respective logos are registered service marks of ERA Franchise Systems LLC. Each office is independently owned and operated.